Skip main navigation
Closed
  • $200,000

    131 Stebbins St, Creston, OH 44217

    3beds
    --sqft
    Single Family Residence
    Built in 1960
    7,501.03 Square Feet Lot
    $205,400 Zestimate®
    $--/sqft
    $1,908 Estimated rent

    Home value

    $205,400

    $173,000 - $244,000

    $1,908/mo

    Zestimate® history
    Loading
    Loading...

    Owner options

    List your home for rent

    $1,908/mo

    Rent Zestimate®

    Find your next renter with Zillow Rental Manager. Plus, with online applications, you can quickly screen prospective tenants – for free.

    Learn more

    $1,908/mo

    Rent Zestimate®

    Refinance and save

    $1,342/mo

    Est. payment

    Refinancing to a lower rate could help reduce your monthly payments and save thousands over the life of the loan.

    See today's rates

    $1,342/mo

    Est. payment

    Explore your selling options

    Work with a Zillow partner agent

    Leverage their expertise and Zillow's premium Showcase listings to get your home seen by more buyers.

    Get started

    List with your own agent

    Get your home in front of millions of buyers by listing it on Zillow.

    Learn how to do it

    Sell it yourself

    Take full control of how buyers see your home on Zillow by listing For Sale by Owner (FSBO).

    List your home

    What's special

    Spacious south-facing front porchFirst-floor laundry roomFull basementUpdated appliancesNewly redone bathroomsCozy fireplaceGenerous counter space
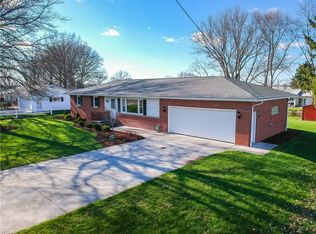
    Welcome to this beautifully updated 3-bedroom home, offering a perfect blend of character and modern convenience. This home features one full bath, two half baths, and a long list of recent updates you’re sure to appreciate. The spacious South-facing front porch is the perfect spot to enjoy both sunrise and sunset views. Inside, you’ll find large family rooms with high ceilings, a cozy fireplace, and plenty of room to gather and entertain. The kitchen offers generous counter space and updated appliances, ideal for everyday meals and weekend get-togethers. The home also offers a first-floor laundry room — washer and dryer included — and a full basement with endless potential for storage, a workshop, or additional living space. A heated 3-car garage adds incredible utility and value, while updates like a new metal roof, new water heater, newly redone bathrooms, and much more mean you can move right in with confidence. If you’ve been looking for a home that checks all the boxes — this might be the one. Make your appointment today! Agent owned

    Zillow last checked:

    Listing updated:

    Listing Provided by:

    Eric E Larson 330-571-6468 ericlarson@danberry.com,

    The Danberry Co.

    Bought with:

    Tina Kassa, 2021003206

    EXP Realty, LLC.

    Source: MLS Now,MLS#: 5136167MLS LogoOriginating MLS: Wayne Holmes Association of REALTORS

    Facts & features

    Interior

    Bedrooms & bathrooms
    • Bedrooms: 3
    • Bathrooms: 3
    • Full bathrooms: 1
    • 1/2 bathrooms: 2
    • Main level bathrooms: 2
    • Main level bedrooms: 3
    Bedroom
    • Description: Flooring: Carpet
    • Level: First
    Bedroom
    • Description: Flooring: Carpet
    • Level: First
    Bedroom
    • Description: Flooring: Carpet
    • Level: First
    Bathroom
    • Description: Flooring: Luxury Vinyl Tile
    • Level: First
    Bathroom
    • Description: Flooring: Concrete
    • Level: Lower
    Bathroom
    • Description: Flooring: Luxury Vinyl Tile
    • Level: First
    Bonus room
    • Description: Flooring: Linoleum
    • Level: Lower
    Bonus room
    • Description: Flooring: Linoleum
    • Level: Lower
    Bonus room
    • Description: Flooring: Concrete
    • Level: Lower
    Family room
    • Description: Flooring: Luxury Vinyl Tile
    • Level: First
    Kitchen
    • Description: Flooring: Luxury Vinyl Tile
    • Level: First
    Living room
    • Description: Flooring: Carpet
    • Level: First
    Utility room
    • Description: Flooring: Concrete
    • Level: Lower
    Heating
    • Baseboard, Forced Air, Fireplace(s), Gas
    Cooling
    • Central Air
    Appliances
    • Included: Dryer, Range, Refrigerator, Washer
    • Laundry: Inside, Main Level
    Features
    • Ceiling Fan(s), High Ceilings, Open Floorplan, Walk-In Closet(s)
    • Windows: Double Pane Windows
    • Basement: Partially Finished
    • Number of fireplaces: 1
    • Fireplace features: Family Room

    Property

    Parking
    • Total spaces: 3
    • Parking features: Attached, Concrete, Drive Through, Driveway, Electricity, Garage, Garage Door Opener, Heated Garage, Water Available
    • Attached garage spaces: 3
    Features
    • Levels: Two,One
    • Stories: 1
    • Patio & porch: Front Porch
    Lot
    • Size: 7,501 sqft
    • Features: City Lot
    Details
    • Parcel number: 0900095000

    Construction

    Type & style
    • Home type: SingleFamily
    • Architectural style: Ranch
    • Property subtype: Single Family Residence
    Materials
    • Brick, Vinyl Siding
    • Foundation: Block
    • Roof: Metal
    Condition
    • Updated/Remodeled
    • Year built: 1960

    Utilities & green energy

    • Sewer: Public Sewer
    • Water: Public

    Community & neighborhood

    Security
    • Security features: Smoke Detector(s)
    Location
    • Region: Creston
    • Subdivision: Creston Incorporation

    Price history

    DateEventPrice
    8/25/2025Pending sale$200,000
    Source: MLS Now #5136167 Report a problem
    8/22/2025Sold$200,000
    Source: MLS Now #5136167 Report a problem
    7/9/2025Contingent$200,000
    Source: MLS Now #5136167 Report a problem
    7/1/2025Price change$200,000
    Source: MLS Now #5136167 Report a problem
    6/10/2024Listed for sale--
    Source: MLS Now #5041843 Report a problem

    Public tax history

    YearProperty taxesTax assessment
    2024$2,487 +22.7%$55,490
    2023$2,028 +24.9%$55,490 +34%
    2022$1,623 +10%$41,410
    2021$1,476 -0.7%$41,410
    2020$1,486 +13.8%$41,410 +9.1%
    2019$1,306 -0.5%$37,940
    2018$1,313 +0.7%$37,940
    2017$1,304 +8.1%$37,940 +4%
    2016$1,206 +1.2%$36,490
    2015$1,192 -0.9%$36,490
    2014$1,202 +13.9%$36,490 +12.7%
    2013$1,055 -26.9%$32,380
    2012$1,443 +0%$32,380
    2011$1,442 -9%$32,380 -10%
    2010$1,586 -0.6%$35,980
    2009$1,595 +0%$35,980
    2008$1,595 +12.8%$35,980 +14.1%
    2007$1,414 +1.6%$31,540
    2006$1,392 $31,540
    2005-- $31,540 +7.5%
    2004$1,171 -0.1%$29,350
    2003$1,173 +2%$29,350
    2002$1,150 +37%$29,350 +38.1%
    2001$839 +9.2%$21,250 +10.4%
    2000$768 $19,250

    Find assessor info on the county website

    Neighborhood: 44217

    Nearby schools

    GreatSchools rating
    Schools provided by the listing agent
    • District: Norwayne - 8504

    Source: MLS Now. This data may not be complete. We recommend contacting the local school district to confirm school assignments for this home.

    Get a cash offer in 3 minutes
    Find out how much your home could sell for in as little as 3 minutes with a no-obligation cash offer.
    Estimated market value
    $205,400
    Get a cash offer in 3 minutes
    Find out how much your home could sell for in as little as 3 minutes with a no-obligation cash offer.
    Estimated market value
    $205,400