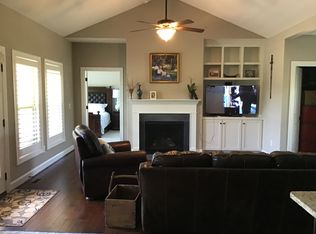
This 4-bed, 3-full bath beauty is the perfect blend of luxury & functionality. The heart of this home is the oversized eat-in kitchen with granite countertops, under cabinet lighting, stainless appliances, a gas range and large island with ample storage. The main level primary suite, features a charming bay window sitting area, 2 walk-in closets & a spa-like bathroom complete with dual vanities, a jetted tub & a separate shower. The 2nd bedroom & full bath on this level adds to the appeal. Upstairs you'll find the 3rd & 4th bedrooms, a 3rd full bath & large bonus room, providing plenty of space for everyone's needs. The fenced backyard is an entertainer's paradise, featuring a three-tiered patio w/ pergola & gas fire pit, creating the ideal atmosphere for relaxation & gatherings. The 20 x 14 wired workshop/storage building with AC is perfect for hobbies or extra storage. Access to the neighborhood pool Included in HOA. Don't miss your chance to call this remarkable house your home!
Sold for $476,000
$476,000
131 Still Poplar Pl, Reidsville, NC 27320
4beds
2,799sqft
Stick/Site Built, Residential, Single Family Residence
Built in 2007
0.93 Acres Lot
$513,700 Zestimate®
$--/sqft
$2,987 Estimated rent
Home value
$513,700
$488,000 - $539,000
$2,987/mo
Zestimate® history
Owner options
List your home for rent
$2,987/mo
Rent Zestimate®
Find your next renter with Zillow Rental Manager. Plus, with online applications, you can quickly screen prospective tenants – for free.
$2,987/mo
Rent Zestimate®
Refinance and save
$2,986/mo
Est. payment
Refinancing to a lower rate could help reduce your monthly payments and save thousands over the life of the loan.
$2,986/mo
Est. payment
Explore your selling options
Work with a Zillow partner agent
Leverage their expertise and Zillow's premium Showcase listings to get your home seen by more buyers.
Get startedList with your own agent
Get your home in front of millions of buyers by listing it on Zillow.
Learn how to do itSell it yourself
Take full control of how buyers see your home on Zillow by listing For Sale by Owner (FSBO).
List your homeWhat's special
Jetted tubGranite countertopsLarge islandGas fire pitLarge bonus roomOversized eat-in kitchenDual vanities
Zillow last checked:
Listing updated:
Listed by:
Laine Rendleman 336-339-6167,
Tyler Redhead & McAlister Real Estate, LLC
Bought with:
Evelyn J Hobbs, 153717
AMERICA'S 1ST Realty
Source: Triad MLS,MLS#: 1119440 Originating MLS: Greensboro
Originating MLS: GreensboroFacts & features
Interior
Bedrooms & bathrooms
- Bedrooms: 4
- Bathrooms: 3
- Full bathrooms: 3
- Main level bathrooms: 2
Primary bedroom
- Level: Main
- Dimensions: 14.92 x 12.92
Bedroom 2
- Level: Second
- Dimensions: 11.33 x 10.92
Bedroom 3
- Level: Second
- Dimensions: 11.83 x 11.67
Bedroom 4
- Level: Second
- Dimensions: 11.92 x 11.92
Bonus room
- Level: Second
- Dimensions: 20.67 x 13.58
Breakfast
- Level: Main
- Dimensions: 12.75 x 8.25
Dining room
- Level: Main
- Dimensions: 12 x 11.67
Entry
- Level: Main
- Dimensions: 10.5 x 10
Great room
- Level: Main
- Dimensions: 19.25 x 16
Kitchen
- Level: Main
- Dimensions: 15 x 13.33
Laundry
- Level: Main
- Dimensions: 7.83 x 6.08
Other
- Level: Main
- Dimensions: 10.83 x 6.33
Heating
- Forced Air, Natural Gas
Cooling
- Central Air
Appliances
- Included: Dishwasher, Exhaust Fan, Gas Cooktop, Gas Water Heater
- Laundry: Dryer Connection, Main Level, Washer Hookup
Features
- Great Room, Ceiling Fan(s), Dead Bolt(s), Kitchen Island, Pantry, Separate Shower, Solid Surface Counter, Vaulted Ceiling(s)
- Flooring: Carpet, Tile, Wood
- Basement: Crawl Space
- Number of fireplaces: 1
- Fireplace features: Gas Log, Great Room
Interior area
- Total structure area: 2,799
- Total interior livable area: 2,799 sqft
- Finished area above ground: 2,799
Property
Parking
- Total spaces: 2
- Parking features: Driveway, Attached, Garage Faces Side
- Attached garage spaces: 2
- Has uncovered spaces: Yes
Features
- Levels: Two
- Stories: 2
- Patio & porch: Porch
- Exterior features: Lighting, Remarks
- Pool features: Community
- Fencing: Fenced
Lot
- Size: 0.93 Acres
Details
- Additional structures: Storage
- Parcel number: 171938
- Zoning: RP/CU
- Special conditions: Owner Sale
Construction
Type & style
- Home type: SingleFamily
- Property subtype: Stick/Site Built, Residential, Single Family Residence
Materials
- Brick, Vinyl Siding
Condition
- Year built: 2007
Utilities & green energy
- Sewer: Septic Tank
- Water: Public
Community & HOA
Community
- Security: Security System
- Subdivision: Winsome Forest
HOA
- Has HOA: Yes
- HOA fee: $132 quarterly
Location
- Region: Reidsville
Financial & listing details
- Tax assessed value: $326,685
- Annual tax amount: $2,630
- Date on market: 9/19/2023
- Cumulative days on market: 8 days
- Listing agreement: Exclusive Right To Sell
- Listing terms: Cash,Conventional,FHA,VA Loan
Price history
| Date | Event | Price |
|---|---|---|
| 10/26/2023 | Sold | $476,000+0.2% |
Source:  Triad MLS #1119440 Report a problem Triad MLS #1119440 Report a problem | ||
| 9/25/2023 | Pending sale | $474,900 |
Source: Triad MLS #1119440 Report a problem | ||
| 9/19/2023 | Listed for sale | $474,900+66.6% |
Source: Triad MLS #1119440 Report a problem | ||
| 4/29/2011 | Sold | $285,000-9.2% |
Source: Triad MLS #605701 Report a problem | ||
| 4/5/2011 | Pending sale | $314,000$112/sqft |
Source: RE/MAX REALTY CONSULTANTS #605701 Report a problem | ||
| 3/4/2011 | Listed for sale | $314,000-5.7%$112/sqft |
Source: RE/MAX Realty Consultant #605701 Report a problem | ||
| 6/28/2008 | Sold | $333,000 |
Source: Triad MLS #G445349 Report a problem | ||
Public tax history
| Year | Property taxes | Tax assessment |
|---|---|---|
| 2024 | $3,263 +24.1% | $493,787 +51.2% |
| 2023 | $2,630 | $326,685 |
| 2022 | $2,630 | $326,685 |
| 2021 | $2,630 | $326,685 |
| 2020 | $2,630 | $326,685 |
| 2019 | $2,630 -1% | $326,685 +12.7% |
| 2018 | $2,656 +12.6% | $289,746 |
| 2017 | $2,359 | $289,746 |
| 2015 | $2,359 +1% | $289,746 |
| 2014 | $2,335 | $289,746 |
| 2013 | $2,335 | $289,746 |
| 2012 | $2,335 -11.1% | $289,746 -10.8% |
| 2011 | $2,626 +23.9% | $324,998 +26.5% |
| 2010 | $2,119 0% | $256,831 |
| 2009 | $2,119 +5.1% | $256,831 |
| 2008 | $2,016 +666.6% | $256,831 +666.7% |
| 2007 | $263 | $33,500 |
Find assessor info on the county website
Neighborhood: 27320
Nearby homes
- $449,3003 bd2 ba2.1k sqft190 Still Poplar Pl, Reidsville, NC 27320Off Market
- $410,8003 bd2 ba1.8k sqft155 Still Poplar Pl, Reidsville, NC 27320Off Market
- $411,8004 bd3 ba2.1k sqft115 Still Poplar Pl, Reidsville, NC 27320Off Market

- $459,0003 bd2 ba1.9k sqft160 Still Poplar Place, Reidsville, NC 27320Off Market
- $383,2003 bd2 ba1.6k sqft175 Still Poplar Pl, Reidsville, NC 27320Off Market
- $501,2004 bd3 ba2.5k sqft130 Still Poplar Pl, Reidsville, NC 27320Off Market
- $420,6003 bd2 ba2.4k sqft410 Hush Hickory Trce, Reidsville, NC 27320Off Market
- $470,7003 bd2 ba2.4k sqft160 Still Poplar Pl, Reidsville, NC 27320Off Market
Nearby schools
GreatSchools rating
- 7/10Bethany ElementaryGrades: PK-5Distance: 2.6 mi
- 7/10Rockingham County MiddleGrades: 6-8Distance: 9.4 mi
- 5/10Rockingham County HighGrades: 9-12Distance: 9.2 mi
Schools provided by the listing agent
- Elementary: Bethany
- Middle: Rockingham County
- High: Rockingham County
Source: Triad MLS. This data may not be complete. We recommend contacting the local school district to confirm school assignments for this home.
Get a cash offer in 3 minutes
Find out how much your home could sell for in as little as 3 minutes with a no-obligation cash offer.
Estimated market value
$513,700
Get a cash offer in 3 minutes
Find out how much your home could sell for in as little as 3 minutes with a no-obligation cash offer.
Estimated market value
$513,700
- North Carolina
- Rockingham County
- Reidsville
- 27320
- 131 Still Poplar Pl
Nearby cities
Nearby zip codes
Other Reidsville Topics
