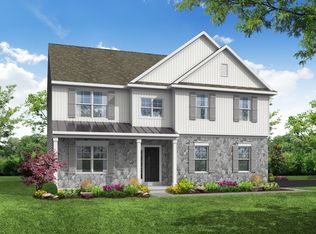
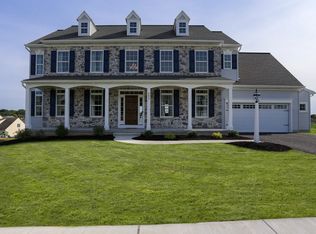
Designed to meet the needs of today's busy family, the Richmond's 2101 square foot plan includes a kitchen with island and breakfast area, a generous family room, a formal dining room, and a private office. The second floor includes a gracious master suite, plus 2 bedrooms and a second full bath. Bonus space above the two-car garage can be finished now or later, as your family's needs change.
This property is not currently displayed as for sale or rent on Zillow. This may be different from what's on other websites or public sources.