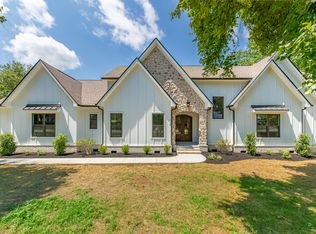
Active
$549,900
3beds
2,584sqft
131 Stoneybrook Rd, Columbia, TN 38401
3beds
2,584sqft
Single family residence, residential
Built in 1979
0.63 Acres
2 Garage spaces
$213 price/sqft
What's special
Ranch style homeCozy fireplaceWelcoming gathering areasBig bonus room
BACK ON THE MARKET! 48 Hour First Right of Refusal in place due to home sale contingency. Preferred lender offering up to 1% credit towards closing costs or rate buy down at closing. Kitchen freshly painted and hardwood floors sand and finished! Beautiful ranch style home on the 10th tee box ...
- 169 days |
- 454 |
- 27 |
Source: RealTracs MLS as distributed by MLS GRID,MLS#: 3132015
Travel times
Entry
Living Room
Kitchen
Dining Room
Owner Suite
Owner Spa
Bedroom 2
Bedroom 3
Bathroom 2
Rec Room
Bathroom 3
Loft
Outdoor 1
Zillow last checked:
Listing updated:
Listed by:
Anthony Blackburn 931-626-5024,
Keller Williams Realty 931-324-2700,
Bret Ceren 615-630-4093,
Keller Williams Realty
Source: RealTracs MLS as distributed by MLS GRID,MLS#: 3132015
Facts & features
Interior
Bedrooms & bathrooms
- Bedrooms: 3
- Bathrooms: 3
- Full bathrooms: 2
- 1/2 bathrooms: 1
- Main level bedrooms: 3
Bedroom 1
- Features: Full Bath
- Level: Full Bath
- Area: 192 Square Feet
- Dimensions: 12x16
Bedroom 2
- Features: Bath
- Level: Bath
- Area: 144 Square Feet
- Dimensions: 12x12
Bedroom 3
- Features: Walk-In Closet(s)
- Level: Walk-In Closet(s)
- Area: 165 Square Feet
- Dimensions: 11x15
Primary bathroom
- Features: Double Vanity
- Level: Double Vanity
Dining room
- Area: 168 Square Feet
- Dimensions: 12x14
Kitchen
- Area: 204 Square Feet
- Dimensions: 12x17
Living room
- Area: 400 Square Feet
- Dimensions: 20x20
Other
- Features: Office
- Level: Office
- Area: 99 Square Feet
- Dimensions: 9x11
Recreation room
- Area: 567 Square Feet
- Dimensions: 21x27
Heating
- Central, Dual
Cooling
- Central Air
Appliances
- Included: Double Oven, Cooktop, Dishwasher, Refrigerator
Features
- High Speed Internet
- Flooring: Carpet, Laminate, Tile
- Basement: Crawl Space
- Number of fireplaces: 1
- Fireplace features: Wood Burning
Interior area
- Total structure area: 2,584
- Total interior livable area: 2,584 sqft
- Finished area above ground: 2,584
Property
Parking
- Total spaces: 2
- Parking features: Garage Door Opener, Detached
- Garage spaces: 2
Features
- Levels: One
- Stories: 1
- Patio & porch: Deck, Covered, Patio
- Fencing: Back Yard
Lot
- Size: 0.63 Acres
- Dimensions: 155.03 x 172.65 IRR
- Features: Level
- Topography: Level
Details
- Additional structures: Storage
- Parcel number: 124H A 01200 000
- Special conditions: Standard
Construction
Type & style
- Home type: SingleFamily
- Architectural style: Ranch
- Property subtype: Single Family Residence, Residential
Materials
- Wood Siding
- Roof: Asphalt
Condition
- New construction: No
- Year built: 1979
Utilities & green energy
- Sewer: Private Sewer
- Water: Public
- Utilities for property: Water Available
Community & HOA
Community
- Security: Fire Alarm, Smoke Detector(s)
- Subdivision: Stoneybrook Est Sec 1-A
HOA
- Has HOA: No
Location
- Region: Columbia
Financial & listing details
- Price per square foot: $213/sqft
- Tax assessed value: $415,300
- Annual tax amount: $1,983
- Date on market: 2/17/2026
Price history
| Date | Event | Price |
|---|---|---|
| 7/11/2026 | Listed for sale | $549,900$213/sqft |
Source: | ||
| 5/27/2026 | Contingent | $549,900$213/sqft |
Source: | ||
| 5/4/2026 | Price change | $549,900-5.2%$213/sqft |
Source: | ||
| 4/27/2026 | Price change | $580,000+0%$224/sqft |
Source: | ||
| 3/19/2026 | Price change | $579,900-4.1%$224/sqft |
Source: | ||
| 3/4/2026 | Price change | $604,900+0.8%$234/sqft |
Source: | ||
| 2/18/2026 | Listed for sale | $599,900-3.2%$232/sqft |
Source: | ||
| 1/13/2026 | Listing removed | $619,900$240/sqft |
Source: | ||
| 12/29/2025 | Price change | $619,900-0.8%$240/sqft |
Source: | ||
| 11/18/2025 | Price change | $624,900-0.8%$242/sqft |
Source: | ||
| 10/16/2025 | Listed for sale | $629,900+174%$244/sqft |
Source: | ||
| 10/26/2011 | Listing removed | $229,900$89/sqft |
Source: Crye-Leike #1265541 Report a problem | ||
| 4/10/2011 | Listed for sale | $229,900+76533.3%$89/sqft |
Source: TheDailyClassifieds.Com #1265541 Report a problem | ||
| 6/15/2004 | Sold | $300-99.7% |
Source: Public Record Report a problem | ||
| 4/26/1995 | Sold | $102,500$40/sqft |
Source: Public Record Report a problem | ||
Public tax history
| Year | Property taxes | Tax assessment |
|---|---|---|
| 2025 | $1,983 | $103,825 |
| 2024 | $1,983 | $103,825 |
| 2023 | $1,983 | $103,825 |
| 2022 | $1,983 +10.4% | $103,825 +29.2% |
| 2021 | $1,797 | $80,350 |
| 2020 | $1,797 | $80,350 |
| 2019 | $1,797 | $80,350 |
| 2018 | $1,797 +16.9% | $80,350 +47.2% |
| 2017 | $1,537 | $54,600 |
| 2016 | $1,537 +7.4% | $54,600 |
| 2015 | $1,431 | $54,600 |
| 2014 | $1,431 | $54,600 |
| 2013 | -- | $54,600 +4% |
| 2012 | $1,363 +0% | $52,475 +0% |
| 2011 | $1,362 | $52,463 |
| 2010 | $1,362 | $52,463 |
| 2009 | -- | $52,463 +1.3% |
| 2008 | $1,294 +19.3% | $51,765 +19.3% |
| 2007 | $1,085 | $43,399 |
| 2006 | $1,085 +11% | $43,399 +28.4% |
| 2005 | $977 +5.9% | $33,811 |
| 2004 | $923 | $33,811 |
| 2002 | $923 | $33,811 |
| 2001 | -- | $33,811 -73.4% |
| 2000 | -- | $127,135 |
Find assessor info on the county website
Monthly payment
Est. payment
$3,020/mo
Principal & interest
$2823
Property taxes
$197
Estimated market value
Not available
Estimated sales range
Not available
Not available
Climate risks
Explore flood, wildfire, and other predictive climate risk information for this property on First Street®️.
Neighborhood: 38401
Nearby schools
J E Woodard Elementary School
Grades PK-4 • 2.5 miles9/10
GreatSchools® Rating
Test Score Rating
8/10Student Progress Rating
9/10Whitthorne Middle School
Grades 5-8 • 3.6 miles4/10
GreatSchools® Rating
Test Score Rating
3/10Student Progress Rating
5/10Columbia Central High School
Grades 9-12 • 3.4 miles4/10
GreatSchools® Rating
Test Score Rating
2/10College Readiness Rating
4/10Student Progress Rating
5/10