Skip main navigation
Sold for $325,000
  • $325,000

    131 Summer Ln, Crestview Hills, KY 41017

    2beds
    1,719sqft
    Townhouse, Residential, Single Family Residence
    Built in 1997
    2,178 Square Feet Lot
    $340,200 Zestimate®
    $189/sqft
    $2,247 Estimated rent

    Home value

    $340,200

    $310,000 - $374,000

    $2,247/mo

    Zestimate® history
    Loading
    Loading...

    Owner options

    List your home for rent

    $2,247/mo

    Rent Zestimate®

    Find your next renter with Zillow Rental Manager. Plus, with online applications, you can quickly screen prospective tenants – for free.

    Learn more

    $2,247/mo

    Rent Zestimate®

    Refinance and save

    $2,470/mo

    Est. payment

    Refinancing to a lower rate could help reduce your monthly payments and save thousands over the life of the loan.

    See today's rates

    $2,470/mo

    Est. payment

    Explore your selling options

    Work with a Zillow partner agent

    Leverage their expertise and Zillow's premium Showcase listings to get your home seen by more buyers.

    Get started

    List with your own agent

    Get your home in front of millions of buyers by listing it on Zillow.

    Learn how to do it

    Sell it yourself

    Take full control of how buyers see your home on Zillow by listing For Sale by Owner (FSBO).

    List your home

    What's special

    Solid wood mantelsHardwood staircaseTwo gas fireplacesBrick wallQuality featuresQuiet park-like settingOpen floor plan
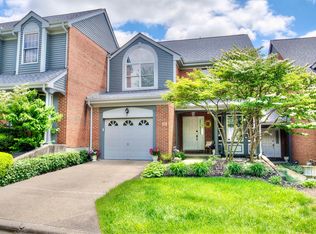
    Location, location. Quiet park-like setting literally seconds from I-275 and Interstates 71/75. 10-15 minutes from the International Airport, Downtown Cincinnati, Employment Opportunities and the extensive St. Elizabeth Medical Complexes. Miles of sidewalks through Green Spaces with Lakes. Minutes from the modern Crestview Hills Towncenter outdoor Mall, the soon to open new Kroger Superstore, the Florence Mall and all Florence has to offer (Car Dealers, Lowe's and Home Depot, Walmart Supercenter, a wealth of retail stores and restaurants,) You name it, it's around here.'' ''Extensively remodeled Townhome in Mansion Place. This Townhome has quality features, construction and materials of years long gone. Brick with cornerstones, REAL hardwood floors, two gas fireplaces with solid wood mantels, tile and brick facings. Dormers, 20 foot ceilings, vaulted and cathedral ceilings, hardwood staircase, 3 story brick chimney, open floor plan with balcony, skylights, essentially two primary bedrooms, covered rear porch with brick wall, cornerstones and vaulted hardwood ceiling, end unit with side entry oversized two car garage

    Zillow last checked:

    Listing updated:

    Listed by:

    Jason Litz 859-743-5453,

    Flat Fee MLS

    Bought with:

    Nicole Rankin, 270887

    Coldwell Banker Realty FM

    Source: NKMLS,MLS#: 632386MLS Logo

    Facts & features

    Interior

    Bedrooms & bathrooms
    • Bedrooms: 2
    • Bathrooms: 4
    • Full bathrooms: 3
    • 1/2 bathrooms: 1
    Primary bedroom
    • Features: Bath Adjoins
    • Level: Second
    • Area: 304
    • Dimensions: 16 x 19
    Bedroom 2
    • Features: Bath Adjoins
    • Level: Second
    • Area: 120
    • Dimensions: 10 x 12
    Breakfast room
    • Features: Tile Flooring
    • Level: First
    • Area: 90
    • Dimensions: 9 x 10
    Dining room
    • Features: Hardwood Floors
    • Level: First
    • Area: 132
    • Dimensions: 11 x 12
    Family room
    • Features: Fireplace(s), Wet Bar
    • Level: Lower
    • Area: 576
    • Dimensions: 18 x 32
    Kitchen
    • Features: Ceramic Tile Flooring
    • Level: First
    • Area: 110
    • Dimensions: 10 x 11
    Laundry
    • Features: Tile Flooring
    • Level: Second
    • Area: 56
    • Dimensions: 8 x 7
    Living room
    • Features: Fireplace(s), Wet Bar, Hardwood Floors
    • Level: First
    • Area: 322
    • Dimensions: 14 x 23
    Heating
    • Has Heating (Unspecified Type)
    Cooling
    • Central Air
    Appliances
    • Included: Stainless Steel Appliance(s), Gas Range, Microwave, Refrigerator
    • Laundry: Laundry Room, Upper Level
    Features
    • Wet Bar, Walk-In Closet(s), Soaking Tub, Granite Counters, Crown Molding, Breakfast Bar, Cathedral Ceiling(s), Ceiling Fan(s), High Ceilings, Vaulted Ceiling(s)
    • Windows: Vinyl Clad Window(s)
    • Basement: Full
    • Number of fireplaces: 2
    • Fireplace features: Gas
    Interior area
    • Total structure area: 1,719
    • Total interior livable area: 1,719 sqft

    Property

    Parking
    • Total spaces: 2
    • Parking features: Driveway, Garage, Garage Door Opener
    • Garage spaces: 2
    • Has uncovered spaces: Yes
    Features
    • Levels: Three Or More
    • Stories: 3
    Lot
    • Size: 2,178 sqft
    Details
    • Additional parcels included: Mansion Place
    • Parcel number: 0153000444.17
    • Zoning description: Residential

    Construction

    Type & style
    • Home type: Townhouse
    • Architectural style: Traditional
    • Property subtype: Townhouse, Residential, Single Family Residence
    • Attached to another structure: Yes
    Materials
    • Brick
    • Foundation: Poured Concrete
    • Roof: Shingle
    Condition
    • New construction: No
    • Year built: 1997

    Utilities & green energy

    • Sewer: Public Sewer
    • Water: Public
    • Utilities for property: Cable Available, Natural Gas Available, Sewer Available, Underground Utilities, Water Available

    Community & neighborhood

    Location
    • Region: Crestview Hills

    HOA & financial

    HOA
    • Has HOA: Yes
    • HOA fee: $450 monthly
    • Services included: Maintenance Grounds

    Price history

    DateEventPrice
    9/16/2025Sold$325,000-1.5%$189/sqft
    Source: NKMLS #632386 Report a problem
    9/2/2025Pending sale$329,900$192/sqft
    Source: NKMLS #632386 Report a problem
    8/28/2025Price change$329,900-2.9%$192/sqft
    Source: NKMLS #632386 Report a problem
    8/27/2025Price change$339,900-2.9%$198/sqft
    Source: NKMLS #632386 Report a problem
    8/25/2025Price change$349,900-5.4%$204/sqft
    Source: NKMLS #632386 Report a problem
    8/21/2025Price change$369,900-5.1%$215/sqft
    Source: NKMLS #632386 Report a problem
    8/14/2025Price change$389,900-4.9%$227/sqft
    Source: NKMLS #632386 Report a problem
    8/8/2025Price change$409,900-2.4%$238/sqft
    Source: NKMLS #632386 Report a problem
    7/18/2025Price change$419,900-2.3%$244/sqft
    Source: NKMLS #632386 Report a problem
    6/22/2025Price change$429,900-12.2%$250/sqft
    Source: NKMLS #632386 Report a problem
    6/14/2025Price change$489,900-1.8%$285/sqft
    Source: NKMLS #632386 Report a problem
    5/31/2025Price change$499,000-6.7%$290/sqft
    Source: NKMLS #632386 Report a problem
    5/22/2025Price change$534,900-2.7%$311/sqft
    Source: NKMLS #632386 Report a problem
    5/13/2025Listed for sale$549,900$320/sqft
    Source: NKMLS #632386 Report a problem
    5/12/2025Listing removed--
    Source: Owner Report a problem
    5/6/2025Listed for sale$549,900+168.2%$320/sqft
    Source: Owner Report a problem
    9/19/2019Sold$205,000+20.6%$119/sqft
    Source: Public Record Report a problem
    4/26/1999Sold$170,000-12.6%$99/sqft
    Source: Public Record Report a problem
    7/29/1997Sold$194,500$113/sqft
    Source: Public Record Report a problem

    Public tax history

    YearProperty taxesTax assessment
    2024$2,990 +36.8%$291,700 +42.3%
    2023$2,185 -2.4%$205,000
    2022$2,239 -2.1%$205,000
    2021$2,287 -4.2%$205,000
    2020$2,387 $205,000 +2.5%
    2019$2,387 +26.9%$200,000
    2018$1,881 $200,000
    2017$1,881 +6.1%$200,000
    2015$1,773 $200,000
    2014$1,773 +1.1%$200,000
    2013$1,753 $200,000
    2012-- $200,000
    2011-- $200,000
    2010-- $200,000
    2009-- $200,000
    2008-- $200,000 +2.6%
    2007-- $195,000
    2006-- $195,000
    2005-- $195,000
    2004-- $195,000 +0.3%
    2003-- $194,500
    2002-- $194,500
    2001-- $194,500
    2000-- $194,500

    Find assessor info on the county website

    Neighborhood: 41017

    Nearby schools

    GreatSchools rating
    Schools provided by the listing agent
    • Elementary: JA Caywood Elementary
    • Middle: Summit View Middle School
    • High: Dixie Heights High

    Source: NKMLS. This data may not be complete. We recommend contacting the local school district to confirm school assignments for this home.

    Get a cash offer in 3 minutes
    Find out how much your home could sell for in as little as 3 minutes with a no-obligation cash offer.
    Estimated market value
    $340,200
    Get a cash offer in 3 minutes
    Find out how much your home could sell for in as little as 3 minutes with a no-obligation cash offer.
    Estimated market value
    $340,200