Skip main navigation
Closed
  • $347,500

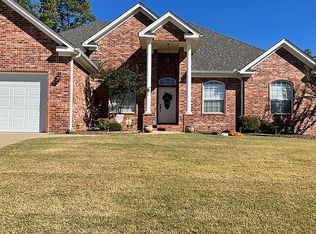
    131 Summit Dr, Maumelle, AR 72113

    4beds
    2,335sqft
    Single Family Residence
    Built in 2010
    10,018.8 Square Feet Lot
    $374,200 Zestimate®
    $149/sqft
    $2,562 Estimated rent

    Home value

    $374,200

    $355,000 - $393,000

    $2,562/mo

    Zestimate® history
    Loading
    Loading...

    Owner options

    List your home for rent

    $2,562/mo

    Rent Zestimate®

    Find your next renter with Zillow Rental Manager. Plus, with online applications, you can quickly screen prospective tenants – for free.

    Learn more

    $2,562/mo

    Rent Zestimate®

    Refinance and save

    $1,826/mo

    Est. payment

    Refinancing to a lower rate could help reduce your monthly payments and save thousands over the life of the loan.

    See today's rates

    $1,826/mo

    Est. payment

    Explore your selling options

    Work with a Zillow partner agent

    Leverage their expertise and Zillow's premium Showcase listings to get your home seen by more buyers.

    Get started

    List with your own agent

    Get your home in front of millions of buyers by listing it on Zillow.

    Learn how to do it

    Sell it yourself

    Take full control of how buyers see your home on Zillow by listing For Sale by Owner (FSBO).

    List your home

    What's special

    Bonus roomMedia roomPrimary suiteOpen concept layoutCovered back patioHome officePrivate bathroom
    Step through the front door, you are greeted by the grandeur of 14+ foot ceilings in the living and dining areas. The open concept layout seamlessly connects the living room to the dining space as well as the kitchen, providing an ideal setting for entertaining and gatherings. The heart of the home centers a gas fireplacewith access to the covered back patio allowing for indoor and outdoor fun. The main floor boasts a primary suite on one side, complete with a sitting area that can be transformed into a sitting area or an exercise nook. Two guest bedrooms on the main level with full bath ensure that family and friends are comfortably accommodated with privacy and style. Up the staircase the second level includes an additional bedroom with its own private bathroom, storage, and the bonus room offers versatility, whether it be a home office, playroom, or media room, allowing you to tailor the space to match your lifestyle. New Paint Nov. 2023, Roof 2019, fully fenced, quite and playful neighborhood. Come view!

    Zillow last checked:

    Listing updated:

    Listed by:

    Marci H Smith 501-570-6212,

    Fathom Realty Central

    Bought with:

    Gayle Odom, AR

    Crye-Leike REALTORS Maumelle

    Source: CARMLS,MLS#: 23037124MLS Logo

    Facts & features

    Interior

    Bedrooms & bathrooms
    • Bedrooms: 4
    • Bathrooms: 3
    • Full bathrooms: 3
    Dining room
    • Features: Separate Dining Room, Eat-in Kitchen
    Heating
    • Electric
    Cooling
    • Electric
    Appliances
    • Included: Electric Range, Dishwasher, Electric Water Heater
    • Laundry: Washer Hookup, Electric Dryer Hookup, Laundry Room
    Features
    • Walk-In Closet(s), Ceiling Fan(s), Walk-in Shower, Pantry, Sheet Rock, Tray Ceiling(s), Primary Bedroom/Main Lv, Guest Bedroom/Main Lv, Primary Bed. Sitting Area, 3 Bedrooms Same Level
    • Flooring: Carpet, Wood, Tile
    • Doors: Insulated Doors
    • Windows: Window Treatments, Insulated Windows
    • Basement: None
    • Attic: Floored
    • Has fireplace: Yes
    • Fireplace features: Decorative
    Interior area
    • Total structure area: 2,335
    • Total interior livable area: 2,335 sqft

    Property

    Parking
    • Total spaces: 2
    • Parking features: Garage, Two Car, Garage Door Opener, Garage Faces Side
    • Has garage: Yes
    Features
    • Levels: Two
    • Stories: 2
    • Patio & porch: Patio
    • Exterior features: Rain Gutters
    • Has spa: Yes
    • Spa features: Whirlpool/Hot Tub/Spa
    • Fencing: Full,Wood
    Lot
    • Size: 10,018 sqft
    • Features: Level, Subdivided, Lawn Sprinkler
    Details
    • Parcel number: 42M0230400800

    Construction

    Type & style
    • Home type: SingleFamily
    • Architectural style: Traditional,Contemporary
    • Property subtype: Single Family Residence
    Materials
    • Brick
    • Foundation: Slab
    • Roof: Composition
    Condition
    • New construction: No
    • Year built: 2010

    Utilities & green energy

    • Electric: Elec-Municipal (+Entergy)
    • Sewer: Public Sewer
    • Water: Public
    Green energy
    • Energy efficient items: Doors

    Community & neighborhood

    Security
    • Security features: Video Surveillance
    Community
    • Community features: Playground, Picnic Area, Mandatory Fee, Fitness/Bike Trail
    Location
    • Region: Maumelle
    • Subdivision: MAUMELLE VALLEY ESTATES

    HOA & financial

    HOA
    • Has HOA: Yes
    • HOA fee: $125 annually
    • Services included: Maintenance Grounds

    Other

    Other facts
    • Listing terms: VA Loan,FHA,Conventional,Cash
    • Road surface type: Paved

    Price history

    DateEventPrice
    12/22/2023Sold$347,500-3.5%$149/sqft
    Source: CARMLS #23037124 Report a problem
    12/14/2023Contingent$360,000$154/sqft
    Source: CARMLS #23037124 Report a problem
    11/17/2023Listed for sale$360,000+20.2%$154/sqft
    Source: CARMLS #23037124 Report a problem
    5/25/2021Sold$299,500+3.3%$128/sqft
    Source: CARMLS #21011142 Report a problem
    4/16/2021Listed for sale$289,900+20.8%$124/sqft
    Source: CARMLS #21011142 Report a problem
    3/29/2018Sold$240,000-3%$103/sqft
    Source: CARMLS #17029786 Report a problem
    12/9/2017Price change$247,500-1%$106/sqft
    Source: Crye-Leike REALTORS Kanis Branch #17029786 Report a problem
    10/28/2017Price change$250,000-1.8%$107/sqft
    Source: Crye-Leike REALTORS Kanis Branch #17029786 Report a problem
    9/20/2017Price change$254,500-0.2%$109/sqft
    Source: Crye-Leike REALTORS Kanis Branch #17009578 Report a problem
    5/10/2017Listed for sale$255,000-1.9%$109/sqft
    Source: Crye-Leike REALTORS Kanis Branch #17009578 Report a problem
    11/27/2013Sold$260,000-2.6%$111/sqft
    Source: Public Record Report a problem
    7/25/2013Price change$267,000-2.9%$114/sqft
    Source: Janet Jones Company #10354718 Report a problem
    6/27/2013Listed for sale$274,900+497.6%$118/sqft
    Source: Janet Jones Company #10354718 Report a problem
    5/11/2010Sold$46,000$20/sqft
    Source: Public Record Report a problem

    Public tax history

    YearProperty taxesTax assessment
    2024$2,508 -2.9%$53,433
    2023$2,583 -1.9%$53,433
    2022$2,633 +51.5%$53,433 +17.1%
    2021$1,738 $45,640
    2020-- $45,640
    2019$2,871 +377.8%$45,640
    2018$601 -76.2%$45,640
    2017$2,521 $45,640 -3%
    2016$2,521 -14.8%$47,040
    2015$2,959 $47,040
    2014$2,959 $47,040
    2013$2,959 $47,040
    2012-- $47,040 -8.9%
    2011-- $51,657 +530%
    2010-- $8,200
    2009-- $8,200 -10.9%
    2008-- $9,200

    Find assessor info on the county website

    Neighborhood: 72113

    Nearby schools

    GreatSchools rating
    Get pre-qualified for a loan
    At Zillow Home Loans, we can pre-qualify you in as little as 5 minutes with no impact to your credit score.

    An equal housing lender. NMLS #10287.

    Sell for more on Zillow
    Get a Zillow Showcase℠ listing at no additional cost and you could sell for .
    $374,200
    2% more
    +$7,484
    With Zillow Showcase(estimated)
    $381,684