Skip main navigation
Sold for $653,000
  • $653,000

    131 Sun Ct, Newark, DE 19711

    5beds
    3,550sqft
    Single Family Residence
    Built in 1987
    0.77 Acres Lot
    $739,300 Zestimate®
    $184/sqft
    $3,654 Estimated rent

    Home value

    $739,300

    $695,000 - $784,000

    $3,654/mo

    Zestimate® history
    Loading
    Loading...

    Owner options

    List your home for rent

    $3,654/mo

    Rent Zestimate®

    Find your next renter with Zillow Rental Manager. Plus, with online applications, you can quickly screen prospective tenants – for free.

    Learn more

    $3,654/mo

    Rent Zestimate®

    Refinance and save

    $3,901/mo

    Est. payment

    Refinancing to a lower rate could help reduce your monthly payments and save thousands over the life of the loan.

    See today's rates

    $3,901/mo

    Est. payment

    Explore your selling options

    Work with a Zillow partner agent

    Leverage their expertise and Zillow's premium Showcase listings to get your home seen by more buyers.

    Get started

    List with your own agent

    Get your home in front of millions of buyers by listing it on Zillow.

    Learn how to do it

    Sell it yourself

    Take full control of how buyers see your home on Zillow by listing For Sale by Owner (FSBO).

    List your home

    What's special

    Sizable islandExpansive storage roomsModern lightingGenerous balconyUtility sinkOutdoor livingVaulted ceilings
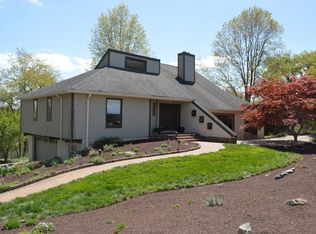
    Welcome to your dream home nestled in the tranquil neighborhood of Woodridge, where every corner radiates comfort and style. Step up to the expansive front patio, a perfect spot to unwind and soak in the serene surroundings. As you enter through the double doors, you're greeted by a vaulted foyer illuminated by modern lighting, setting the tone for the sophisticated ambiance within. The heart of this home is undoubtedly the living room, boasting vaulted ceilings adorned with exposed beams and a skylight that bathes the space in natural light. Plush carpeting underfoot invites you to relax by the two-story fireplace, accented with rustic shiplap and a stone hearth. Two sets of sliding glass doors seamlessly blend indoor and outdoor living, leading to a generous balcony where you can savor the fresh air and scenic views. Adjacent to the living room, the dining area flows effortlessly into the kitchen, creating an ideal layout for entertaining. Modern, updated lighting illuminates the space, complementing the hardwood floors. The kitchen itself is a chef's delight, featuring granite countertops, a sizable island with ample storage and seating space, and a dedicated area for casual dining. A large walk-in pantry equipped with storage, washer, dryer, and a utility sink adds convenience to your daily routine. On the main level, you'll find three inviting bedrooms offering retreat-like comfort. The primary bedroom is a haven of relaxation, boasting two expansive closets, plush carpeting, and abundant natural light streaming in. Pamper yourself in the en suite bathroom, designed for both luxury and functionality. Two additional bedrooms share a Jack and Jill bathroom, perfect for accommodating guests with ease. Convenience meets practicality with a powder room and an oversized 2-car garage rounding out the main level. Descend to the lower level, where a spacious living area awaits, complete with a rustic shiplap accent wall and plush carpeting. Two sets of sliding glass doors beckon you to the walkout patio, offering a seamless transition to the sprawling backyard oasis, where lush greenery and wildlife abound. Two generously sized bedrooms on the lower level each feature their own walk-in closet, providing ample storage space for all your needs. Additionally, two expansive storage rooms offer endless possibilities, with one housing the utilities for added convenience. Situated on a sprawling corner lot, this property offers the perfect blend of privacy and community. Immerse yourself in the tranquility of the surroundings, with towering trees and chirping birds creating a peaceful ambiance. Don't miss the opportunity to make this stunning residence your own retreat from the hustle and bustle of everyday life. Photos have been virtually enhanced.

    Zillow last checked:

    Listing updated:

    Listed by:

    Andrew Szczerba 302-562-4426,

    EXP Realty, LLC,

    Listing Team: The Andrew Szczerba Group

    Bought with:

    Andy Mulrine, RS308786

    RE/MAX Associates-Hockessin

    Source: Bright MLS,MLS#: DENC2059316MLS Logo

    Facts & features

    Interior

    Bedrooms & bathrooms
    • Bedrooms: 5
    • Bathrooms: 3
    • Full bathrooms: 2
    • 1/2 bathrooms: 1
    • Main level bathrooms: 3
    • Main level bedrooms: 3
    Basement
    • Description: Percent Finished: 70.0
    • Area: 2200
    Heating
    • Heat Pump, Electric
    Cooling
    • Central Air, Electric
    Appliances
    • Included: Dishwasher, Oven/Range - Electric, Washer, Water Heater, Refrigerator, Dryer, Electric Water Heater
    • Laundry: Main Level, Has Laundry, Laundry Room
    Features
    • Ceiling Fan(s), Entry Level Bedroom, Eat-in Kitchen, Dining Area, Formal/Separate Dining Room, Primary Bath(s), Upgraded Countertops, Walk-In Closet(s), Dry Wall
    • Flooring: Carpet, Hardwood, Vinyl
    • Windows: Casement, Double Pane Windows, Skylight(s), Sliding
    • Basement: Partially Finished,Walk-Out Access
    • Number of fireplaces: 1
    Interior area
    • Total structure area: 4,400
    • Total interior livable area: 3,550 sqft
    • Finished area above ground: 2,200
    • Finished area below ground: 1,350

    Property

    Parking
    • Total spaces: 2
    • Parking features: Garage Faces Side, Asphalt, Attached, Driveway, Off Street, On Street
    • Attached garage spaces: 2
    • Has uncovered spaces: Yes
    Accessibility
    • Accessibility features: None
    Features
    • Levels: Two
    • Stories: 2
    • Pool features: None
    Lot
    • Size: 0.77 Acres
    • Dimensions: 159.60 x 211.50
    • Features: Corner Lot
    Details
    • Additional structures: Above Grade, Below Grade
    • Parcel number: 08024.30024
    • Zoning: NC21
    • Special conditions: Standard

    Construction

    Type & style
    • Home type: SingleFamily
    • Architectural style: Contemporary,Ranch/Rambler,Raised Ranch/Rambler
    • Property subtype: Single Family Residence
    Materials
    • Frame, Stone, Vinyl Siding
    • Foundation: Block
    • Roof: Shingle
    Condition
    • New construction: No
    • Year built: 1987

    Utilities & green energy

    • Sewer: On Site Septic
    • Water: Public

    Community & neighborhood

    Location
    • Region: Newark
    • Subdivision: Woodridge

    Other

    Other facts
    • Listing agreement: Exclusive Agency
    • Listing terms: Cash,Conventional,VA Loan
    • Ownership: Fee Simple

    Price history

    DateEventPrice
    6/6/2024Sold$653,000+0.5%$184/sqft
    Source: Bright MLS #DENC2059316 Report a problem
    5/20/2024Pending sale$649,900$183/sqft
    Source: Bright MLS #DENC2059316 Report a problem
    4/30/2024Contingent$649,900$183/sqft
    Source: Bright MLS #DENC2059316 Report a problem
    4/12/2024Listed for sale$649,900+1.5%$183/sqft
    Source: Bright MLS #DENC2059316 Report a problem
    7/24/2023Listing removed--
    Source: Berkshire Hathaway HomeServices Fox & Roach, REALTORS Report a problem
    12/15/2022Price change$640,000-1.5%$180/sqft
    Source: Bright MLS #DENC2029656 Report a problem
    12/1/2022Price change$650,000-1.5%$183/sqft
    Source: Bright MLS #DENC2029656 Report a problem
    10/24/2022Price change$660,000-1.5%$186/sqft
    Source: Bright MLS #DENC2029656 Report a problem
    8/13/2022Listed for sale$670,000$189/sqft
    Source: Bright MLS #DENC2029656 Report a problem

    Public tax history

    YearProperty taxesTax assessment
    2025-- $697,200 +352.4%
    2024$5,694 +13.4%$154,100
    2023$5,023 +9.6%$154,100
    2022$4,583 -2.1%$154,100
    2021$4,682 -0.4%$154,100
    2020$4,699 +0.2%$154,100
    2019$4,691 +3.6%$154,100
    2017$4,529 +7.6%$154,100
    2016$4,207 $154,100
    2015$4,207 $154,100
    2014-- $154,100
    2013-- $154,100
    2012-- $154,100
    2011-- $154,100
    2010-- $154,100
    2009-- $154,100
    2008-- $154,100
    2007-- $154,100
    2005-- $154,100
    2004-- $154,100
    2003-- $154,100
    2002-- $154,100
    2001-- $154,100

    Find assessor info on the county website

    Neighborhood: 19711

    Nearby schools

    GreatSchools rating
    Schools provided by the listing agent
    • High: Dickinson
    • District: Red Clay Consolidated

    Source: Bright MLS. This data may not be complete. We recommend contacting the local school district to confirm school assignments for this home.

    Get a cash offer in 3 minutes
    Find out how much your home could sell for in as little as 3 minutes with a no-obligation cash offer.
    Estimated market value
    $739,300
    Get a cash offer in 3 minutes
    Find out how much your home could sell for in as little as 3 minutes with a no-obligation cash offer.
    Estimated market value
    $739,300