Skip main navigation
Sold
  • Price Unknown

    131 SWALLOW CT, Canyon Lake, TX 78133

    3beds
    1,742sqft
    Single Family Residence
    Built in 2015
    0.5 Acres Lot
    $431,700 Zestimate®
    $--/sqft
    $2,309 Estimated rent

    Home value

    $431,700

    $410,000 - $453,000

    $2,309/mo

    Zestimate® history
    Loading
    Loading...

    Owner options

    List your home for rent

    $2,309/mo

    Rent Zestimate®

    Find your next renter with Zillow Rental Manager. Plus, with online applications, you can quickly screen prospective tenants – for free.

    Learn more

    $2,309/mo

    Rent Zestimate®

    Refinance and save

    Refinancing to a lower rate could help reduce your monthly payments and save thousands over the life of the loan.

    See today's rates

    Explore your selling options

    Work with a Zillow partner agent

    Leverage their expertise and Zillow's premium Showcase listings to get your home seen by more buyers.

    Get started

    List with your own agent

    Get your home in front of millions of buyers by listing it on Zillow.

    Learn how to do it

    Sell it yourself

    Take full control of how buyers see your home on Zillow by listing For Sale by Owner (FSBO).

    List your home

    What's special

    Stone fireplaceFlat landLarge walk-in closetGreat sized covered patioWalk-in pantryDouble vanityRecessed lighting
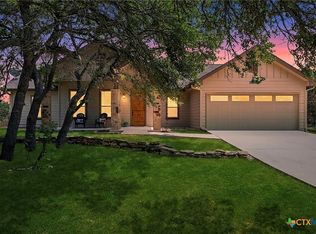
    *Open house on Sunday, 7/9 from 1-3pm* Incredible one-story home on a half an acre of flat land!! Move-in ready 3 bed, 2.5 bath home located in the highly desired North Canyon Lake area. This private 2015 home features mature trees, tons of parking, tray ceilings, stone fireplace, 2-car garage, and lots of natural light. The outdoor living consists of a HUGE backyard with flat land, a great sized covered patio and a LARGE driveway. Flooring consists of wood throughout the home with tile in the wet areas, and carpet only in the bedrooms. The kitchen highlights granite countertops, an island with bar seating & pendant lighting, newer stainless steel appliances, tile backsplash, and a walk-in pantry. The open living room has a stone wood burning fireplace, tray ceilings, and recessed lighting. Master suite is equipped with tray ceilings, a pocket door leading to the bathroom including a gorgeous walk-in shower, jacuzzi tub, double vanity with granite counters, and a large walk-in closet. Great sized secondary bedrooms that both have walk-in closets. Laundry room has granite counters and cabinet space! Enjoy your morning coffee or late-night drink in the peaceful country living!

    Zillow last checked:

    Listing updated:

    Listed by:

    Kristen Schramme TREC #568432 (210) 482-9094,

    Keller Williams Legacy

    Source: LERA MLS,MLS#: 1698715MLS Logo

    Facts & features

    Interior

    Bedrooms & bathrooms
    • Bedrooms: 3
    • Bathrooms: 3
    • Full bathrooms: 2
    • 1/2 bathrooms: 1
    Primary bedroom
    • Features: Split, Walk-In Closet(s), Ceiling Fan(s), Full Bath
    • Area: 225
    • Dimensions: 15 x 15
    Bedroom 2
    • Area: 121
    • Dimensions: 11 x 11
    Bedroom 3
    • Area: 121
    • Dimensions: 11 x 11
    Primary bathroom
    • Features: Tub/Shower Separate, Double Vanity, Soaking Tub
    • Area: 121
    • Dimensions: 11 x 11
    Dining room
    • Area: 56
    • Dimensions: 8 x 7
    Family room
    • Area: 324
    • Dimensions: 18 x 18
    Kitchen
    • Area: 160
    • Dimensions: 10 x 16
    Heating
    • Central, Electric
    Cooling
    • 13-15 SEER AX, Ceiling Fan(s), Central Air
    Appliances
    • Included: Self Cleaning Oven, Microwave, Range, Disposal, Dishwasher, Plumbed For Ice Maker, Water Softener Owned, Electric Water Heater, Plumb for Water Softener, Electric Cooktop, ENERGY STAR Qualified Appliances, High Efficiency Water Heater
    • Laundry: Main Level, Laundry Room, Washer Hookup, Dryer Connection
    Features
    • One Living Area, Separate Dining Room, Eat-in Kitchen, Kitchen Island, Breakfast Bar, Pantry, Utility Room Inside, Secondary Bedroom Down, 1st Floor Lvl/No Steps, High Ceilings, Open Floorplan, High Speed Internet, All Bedrooms Downstairs, Walk-In Closet(s), Master Downstairs, Ceiling Fan(s), Chandelier, Solid Counter Tops, Programmable Thermostat
    • Flooring: Carpet, Ceramic Tile, Wood
    • Windows: Double Pane Windows, Low Emissivity Windows
    • Has basement: No
    • Attic: 12"+ Attic Insulation,Pull Down Storage
    • Number of fireplaces: 1
    • Fireplace features: One, Family Room, Wood Burning
    Interior area
    • Total structure area: 1,742
    • Total interior livable area: 1,742 sqft

    Property

    Parking
    • Total spaces: 2
    • Parking features: Two Car Garage, Attached, Garage Door Opener
    • Attached garage spaces: 2
    Accessibility
    • Accessibility features: Low Pile Carpet, Level Lot, First Floor Bath
    Features
    • Levels: One
    • Stories: 1
    • Patio & porch: Patio, Covered
    • Pool features: None
    • Has spa: Yes
    • Spa features: Bath
    • Has view: Yes
    • View description: County VIew
    Lot
    • Size: 0.5 Acres
    • Features: Cul-De-Sac, 1/2-1 Acre
    • Residential vegetation: Mature Trees
    Details
    • Parcel number: 420650017300

    Construction

    Type & style
    • Home type: SingleFamily
    • Architectural style: Texas Hill Country
    • Property subtype: Single Family Residence
    Materials
    • Stone, Siding, Fiber Cement
    • Foundation: Slab
    • Roof: Composition
    Condition
    • Pre-Owned
    • New construction: No
    • Year built: 2015
    Details
    • Builder name: Brit Custom Homes

    Utilities & green energy

    • Electric: PERDERNALES
    • Sewer: SEPTIC, Aerobic Septic
    • Water: CANYON LAKE, Water System
    • Utilities for property: Cable Available
    Green energy
    • Energy efficient items: Variable Speed HVAC
    • Water conservation: Low Flow Commode

    Community & HOA

    Community
    • Features: None
    • Security: Smoke Detector(s)
    • Subdivision: Point At Rancho Del Lago
    Location
    • Region: Canyon Lake

    Financial & listing details

    • Tax assessed value: $487,700
    • Annual tax amount: $6,567
    • Date on market: 9/11/2025
    • Cumulative days on market: 23 days
    • Listing terms: Conventional,FHA,VA Loan,Cash
    • Road surface type: Paved

    Price history

    DateEventPrice
    8/3/2023Sold--
    Source: LERA MLS #1698715 Report a problem
    7/19/2023Pending sale$439,900$253/sqft
    Source: LERA MLS #1698715 Report a problem
    7/7/2023Contingent$439,900$253/sqft
    Source: LERA MLS #1698715 Report a problem
    6/26/2023Listed for sale$439,900$253/sqft
    Source: LERA MLS #1698715 Report a problem
    3/31/2016Sold--
    Source: Central Texas MLS #215333 Report a problem

    Public tax history

    YearProperty taxesTax assessment
    2025-- $487,700 +5.7%
    2024-- $461,570 +42.3%
    2023$2,484 -23.3%$324,449 +10%
    2022$3,238 -10.2%$294,954 +10%
    2021$3,606 +9.1%$268,140 +8.3%
    2020$3,305 -9.8%$247,570 -5.9%
    2019$3,665 +7.5%$263,200 +9.1%
    2018$3,408 $241,180 -3%
    2017-- $248,580 +7.5%
    2016$4,332 +1955.9%$231,310 +1956.1%
    2015$211 $11,250
    2014$211 $11,250
    Find assessor info on the county website

    Neighborhood: 78133

    Nearby schools

    GreatSchools rating
    Schools provided by the listing agent
    • Elementary: Mountain Valley
    • Middle: Mountain Valley
    • High: Canyon Lake
    • District: Comal

    Source: LERA MLS. This data may not be complete. We recommend contacting the local school district to confirm school assignments for this home.

    Get a cash offer in 3 minutes
    Find out how much your home could sell for in as little as 3 minutes with a no-obligation cash offer.
    Estimated market value
    $431,700
    Get a cash offer in 3 minutes
    Find out how much your home could sell for in as little as 3 minutes with a no-obligation cash offer.
    Estimated market value
    $431,700