This beautiful 3 bedroom, 2 bathroom home with a double garage with opener and two remotes is located in Sweetwater Subdivision. It is being built by Driggers Homes and includes custom recessed panel painted cabinets in the bathrooms, laundry room, and kitchen. Other interior features include solid surface countertops in the kitchen and bathrooms, a walk-in closet at the main bedroom, and dual sinks in the main bathroom. The exterior of the house will be stucco with siding in front gables with decorative shutters at front windows. The front porch columns will have masonry bases. There will be ceiling fans in the bedrooms, great room, and on the back porch. There will be 4' 5/8" crown at the kitchen, dining room, foyer, great room, and main bedroom. This house includes carriage style garage door trim as well as carriage lamps at the garage door. There will be 10' ceilings in the foyer with 9 foot ceilings throughout the rest of the house. This house includes 30 year architectural shingles as well.
Sold for $371,000
$371,000
131 Sweetwater Blvd, Brunswick, GA 31525
3beds
1,644sqft
Single Family Residence
Built in 2024
0.32 Acres Lot
$371,300 Zestimate®
$226/sqft
$2,275 Estimated rent
Home value
$371,300
$353,000 - $390,000
$2,275/mo
Zestimate® history
Owner options
List your home for rent
$2,275/mo
Rent Zestimate®
Find your next renter with Zillow Rental Manager. Plus, with online applications, you can quickly screen prospective tenants – for free.
$2,275/mo
Rent Zestimate®
Refinance and save
$2,646/mo
Est. payment
Refinancing to a lower rate could help reduce your monthly payments and save thousands over the life of the loan.
$2,646/mo
Est. payment
Explore your selling options
Work with a Zillow partner agent
Leverage their expertise and Zillow's premium Showcase listings to get your home seen by more buyers.
Get startedList with your own agent
Get your home in front of millions of buyers by listing it on Zillow.
Learn how to do itSell it yourself
Take full control of how buyers see your home on Zillow by listing For Sale by Owner (FSBO).
List your homeWhat's special
Zillow last checked:
Listing updated:
Listed by:
Marie Counts 912-399-3891,
Driggers Realty
Bought with:
Erin Vaughn, 321425
BHHS Hodnett Cooper Real Estate BWK
Source: Scout MLS,MLS#: 1643690
Facts & features
Interior
Bedrooms & bathrooms
- Bedrooms: 3
- Bathrooms: 2
- Full bathrooms: 2
Heating
- Central, Electric
Cooling
- Central Air, Electric
Appliances
- Included: Disposal, Microwave, Range, Refrigerator
- Laundry: Electric Dryer Hookup, Gas Dryer Hookup, Laundry Room, Washer Hookup
Features
- Ceiling Fan(s), Pantry, Soaking Tub, Vaulted Ceiling(s), Walk-In Closet(s), Separate Shower, Primary on First Floor, Primary Suite, Split Plan, Kitchen Island
- Has basement: No
Interior area
- Total structure area: 1,644
- Total interior livable area: 1,644 sqft
Property
Parking
- Total spaces: 2
- Parking features: Other
- Garage spaces: 2
Features
- Patio & porch: Covered, Front Porch, Patio
- Exterior features: Columns
- Has private pool: Yes
Lot
- Size: 0.32 Acres
- Features: Level, Sprinklers In Front, Sprinklers In Rear, Full Size Lot
Details
- Parcel number: 0328168
- Special conditions: Standard,Other,Material Relationship
Construction
Type & style
- Home type: SingleFamily
- Property subtype: Single Family Residence
Materials
- Foundation: Slab
Condition
- Under Construction,As Is
- New construction: Yes
- Year built: 2024
Details
- Builder name: Driggers Realty
- Warranty included: Yes
Utilities & green energy
- Sewer: Public Sewer
- Water: Public
Community & HOA
Community
- Features: Curbs, Street Lights
- Security: Smoke Detector(s)
- Subdivision: Sweetwater at Golden Isles
HOA
- Has HOA: Yes
- Amenities included: Management
- HOA fee: $475 annually
- HOA name: Sweetwater at Golden Isles
- HOA phone: 912-265-3021
Location
- Region: Brunswick
Financial & listing details
- Price per square foot: $226/sqft
- Tax assessed value: $348,300
- Annual tax amount: $3,510
- Date on market: 12/11/2023
- Listing terms: Cash,Conventional,FHA,VA Loan
- Road surface type: Asphalt
Price history
| Date | Event | Price |
|---|---|---|
| 10/4/2024 | Sold | $371,000-0.5%$226/sqft |
Source: Scout MLS #1643690 Report a problem | ||
| 9/23/2024 | Pending sale | $372,900$227/sqft |
Source: Scout MLS #1643690 Report a problem | ||
| 12/12/2023 | Listed for sale | $372,900$227/sqft |
Source: Scout MLS #1643690 Report a problem | ||
Public tax history
| Year | Property taxes | Tax assessment |
|---|---|---|
| 2025 | $3,510 +83.8% | $139,320 +75.6% |
| 2024 | $1,910 | $79,320 |
Find assessor info on the county website
Neighborhood: 31525
Nearby homes
- $329,9003 bd2 ba1.4k sqft127 Sweetwater Blvd, Brunswick, GA 31525Sold

- $250,1002 bd2 ba1.1k sqft1078 Walker Point Way, Brunswick, GA 31525Off Market
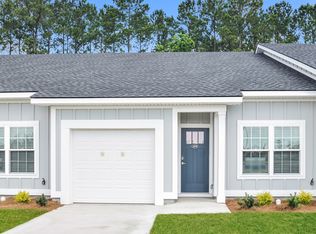
- $289,8003 bd3 ba1.4k sqft1069 Walker Point Way, Brunswick, GA 31525Off Market
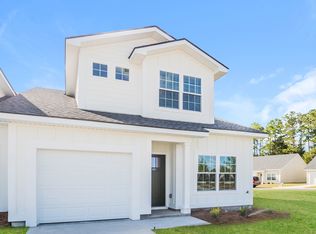
- $288,6003 bd3 ba1.4k sqft1102 Walker Point Way, Brunswick, GA 31525Off Market
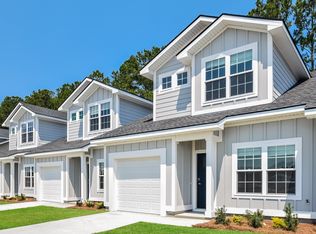
- $251,7002 bd2 ba1.1k sqft1132 Walker Point Way, Brunswick, GA 31525Off Market
- $291,8003 bd4 ba1.4k sqft1090 Walker Point Way, Brunswick, GA 31525Off Market
- $250,2002 bd2 ba1.1k sqft1158 Walker Point Way, Brunswick, GA 31525Off Market
- $380,5003 bd2 ba1.7k sqft135 Sweetwater Blvd, Brunswick, GA 31525Off Market
Nearby schools
GreatSchools rating
- 6/10Sterling Elementary SchoolGrades: PK-5Distance: 3.1 mi
- 6/10Jane Macon Middle SchoolGrades: 6-8Distance: 3.2 mi
- 7/10Brunswick High SchoolGrades: 9-12Distance: 7.1 mi
Schools provided by the listing agent
- Elementary: Sterling Elementary
- Middle: Jane Macon
- High: Brunswick High School
Source: Scout MLS. This data may not be complete. We recommend contacting the local school district to confirm school assignments for this home.


Get pre-qualified for a loan
At Zillow Home Loans, we can pre-qualify you in as little as 5 minutes with no impact to your credit score.An equal housing lender. NMLS #10287.
Sell for more on Zillow
Get a Zillow Showcase℠ listing at no additional cost and you could sell for .
$371,300
2% more
+$7,426
With Zillow Showcase(estimated)
$378,726
- Georgia
- Glynn County
- Brunswick
- 31525
- 131 Sweetwater Blvd
Nearby cities
Nearby neighborhoods
Nearby zip codes
Other Brunswick Topics
