Skip main navigation
Closed
  • $1,350,000

    131 Sweetwater Oaks, Peachtree City, GA 30269

    4beds
    5,400sqft
    Single Family Residence
    Built in 1989
    0.72 Acres Lot
    $1,467,700 Zestimate®
    $250/sqft
    $4,875 Estimated rent

    Home value

    $1,467,700

    $1.36M - $1.60M

    $4,875/mo

    Zestimate® history
    Loading
    Loading...

    Owner options

    List your home for rent

    $4,875/mo

    Rent Zestimate®

    Find your next renter with Zillow Rental Manager. Plus, with online applications, you can quickly screen prospective tenants – for free.

    Learn more

    $4,875/mo

    Rent Zestimate®

    Refinance and save

    $8,196/mo

    Est. payment

    Refinancing to a lower rate could help reduce your monthly payments and save thousands over the life of the loan.

    See today's rates

    $8,196/mo

    Est. payment

    Explore your selling options

    Work with a Zillow partner agent

    Leverage their expertise and Zillow's premium Showcase listings to get your home seen by more buyers.

    Get started

    List with your own agent

    Get your home in front of millions of buyers by listing it on Zillow.

    Learn how to do it

    Sell it yourself

    Take full control of how buyers see your home on Zillow by listing For Sale by Owner (FSBO).

    List your home

    What's special

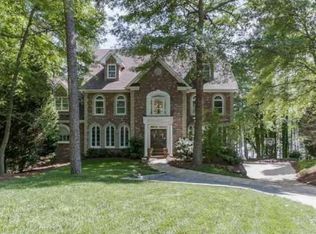
    Welcome to your new home, a private view directly on Lake Peachtree! A large lakefront property that has stunning renovations done by a Trilith builder, and updates all throughout. You will be awestruck as you enter the grandly carved double doors to find an amazing wall of windows that frame a breathtaking view of Lake Peachtree from the open, airy main floor. Those breathtaking views continue from three grand bay windows, and from almost every room. A chef and entertaineras kitchen is featured with a Thermador gas range, stunning Bell cabinetry, and a built-in Thermador fridge and Thermador dishwasher. An oversized island is the showpiece of the room, along with a unique, exquisite marble back splash and pot filler. A gorgeous chevron brick floor compliments the Bell cabinetry in the laundry room. And did we say view? The breakfast area looks directly out onto the lake from a bay window while the dining room features double doors that open to balcony overlooking the front yard. The main floor also boasts a private office with French doors. Upstairs, you'll find the owners suite with abundant space for a luxurious sitting area that also overlooks the lake. A custom closet with a barn door and a spectacular must-see master bathroom that glistens from the light shining on the sweeping view of the lake. Wake up every morning to have coffee on your private Juliet balcony in your bedroom as you gaze out over rippling, peaceful water. Three more bedrooms and two fully renovated and updated bathrooms finish off the upstairs. The basement has a TV room that could easily become a fifth bedroom if needed and an exceptionally large flex space for a pool table, exercise equipment and/or more places to sit and stare out at the rippling, serene water. It even has a brick Bourbon room with a kitchenette, and another garage for golf carts or extra storage! French doors open out to a covered area where you can sit and watch the sun set through the trees or watch the abundant deer and squirrels run through your yard.Some of the many exquisite features include: an enormous walk-out deck, a custom carpeted staircase, gutter guards, no HOA fees, 2-car garage, golf cart garage, Rinnai tankless hot water heater thatas less than three years old, two new HVAC units and more! This home was fully renovated between 2020-2023 and is right in the heart of Peachtree City, conveniently located near schools and shopping. It is near one of the main golf cart paths, but does not have a path cutting through either the front or back of the home, and its walking distance to the The Fred Amphitheater.

    Zillow last checked:

    Listing updated:

    Listed by:

    Haley R Hirsch 404-772-0768,

    Coldwell Banker Bullard Realty

    Bought with:

    Abigail Clements Greenhaw, 258450

    Keller Williams Realty Atl. Partners

    Source: GAMLS,MLS#: 10206324MLS Logo

    Facts & features

    Interior

    Bedrooms & bathrooms
    • Bedrooms: 4
    • Bathrooms: 5
    • Full bathrooms: 4
    • 1/2 bathrooms: 1
    Rooms
    • Room types: Foyer, Laundry, Bonus Room, Family Room, Sun Room, Media Room, Office
    Dining room
    • Features: Separate Room
    Kitchen
    • Features: Breakfast Bar, Breakfast Room, Kitchen Island, Pantry, Solid Surface Counters
    Heating
    • Natural Gas, Central, Heat Pump, Zoned, Dual
    Cooling
    • Electric, Ceiling Fan(s), Central Air, Zoned, Dual
    Appliances
    • Included: Dishwasher, Double Oven, Microwave, Oven/Range (Combo)
    • Laundry: In Kitchen
    Features
    • Tray Ceiling(s), Vaulted Ceiling(s), High Ceilings, Double Vanity, Entrance Foyer, Soaking Tub, Separate Shower, Tile Bath, Walk-In Closet(s), Split Bedroom Plan, Wine Cellar
    • Flooring: Hardwood, Tile
    • Windows: Double Pane Windows
    • Basement: Bath Finished,Daylight,Interior Entry,Exterior Entry,Finished,Full
    • Number of fireplaces: 1
    • Fireplace features: Family Room, Factory Built, Gas Starter
    Interior area
    • Total structure area: 5,400
    • Total interior livable area: 5,400 sqft
    • Finished area above ground: 3,500
    • Finished area below ground: 1,900

    Property

    Parking
    • Parking features: Garage Door Opener, Detached, Garage, Kitchen Level, Guest
    • Has garage: Yes
    Features
    • Levels: Three Or More
    • Stories: 3
    • Patio & porch: Deck, Patio, Porch
    • Has view: Yes
    • View description: Lake
    • Has water view: Yes
    • Water view: Lake
    • Waterfront features: Private, Lake
    • Body of water: Lake Peachtree
    • Frontage type: Lakefront
    Lot
    • Size: 0.72 Acres
    • Features: Cul-De-Sac, Open Lot, Private
    Details
    • Parcel number: 061406016
    • Other equipment: Home Theater

    Construction

    Type & style
    • Home type: SingleFamily
    • Architectural style: Brick 4 Side
    • Property subtype: Single Family Residence
    Materials
    • Brick
    • Roof: Composition
    Condition
    • Resale
    • New construction: No
    • Year built: 1989

    Utilities & green energy

    • Sewer: Public Sewer
    • Water: Public
    • Utilities for property: Cable Available, Electricity Available, High Speed Internet, Natural Gas Available, Phone Available

    Community & HOA

    Community
    • Features: Lake
    • Subdivision: Sweetwater Oaks
    HOA
    • Has HOA: No
    • Services included: None
    Location
    • Region: Peachtree City

    Financial & listing details

    • Price per square foot: $250/sqft
    • Tax assessed value: $1,204,713
    • Annual tax amount: $10,770
    • Date on market: 10/5/2023
    • Cumulative days on market: 100 days
    • Listing agreement: Exclusive Right To Sell
    • Listing terms: Cash,Conventional
    • Electric utility on property: Yes

    Price history

    DateEventPrice
    2/9/2024Sold$1,350,000-6.9%$250/sqft
    Source: GAMLS #10206324 Report a problem
    1/15/2024Pending sale$1,450,000$269/sqft
    Source: GAMLS #10206324 Report a problem
    10/30/2023Price change$1,450,000-3.3%$269/sqft
    Source: GAMLS #10206324 Report a problem
    10/6/2023Listed for sale$1,500,000+7.1%$278/sqft
    Source: GAMLS #10206324 Report a problem
    11/12/2020Sold$1,400,000$259/sqft
    Source: GAMLS #8878810 Report a problem
    10/30/2020Pending sale$1,400,000$259/sqft
    Source: Keller Williams Rlty Atl. Part #8878810 Report a problem
    10/30/2020Listed for sale$1,400,000+324.2%$259/sqft
    Source: Keller Williams Rlty Atl. Part #8878810 Report a problem
    11/1/2017Sold$330,000-21.4%$61/sqft
    Source: Public Record Report a problem
    9/29/2017Pending sale$420,000$78/sqft
    Source: Keller Williams Rlty Atl. Part #8265073 Report a problem
    9/29/2017Listed for sale$420,000-14.3%$78/sqft
    Source: Keller Williams Rlty Atl. Part #8265073 Report a problem
    8/1/2002Sold$490,000$91/sqft
    Source: Public Record Report a problem

    Public tax history

    YearProperty taxesTax assessment
    2025$14,174 +24.2%$481,885 +7%
    2024$11,414 +5.1%$450,360 +4.4%
    2023$10,860 +7.6%$431,400 +28.7%
    2022$10,089 +18.4%$335,080 +2.7%
    2021$8,521 +16%$326,320 +36.8%
    2020$7,344 +16.6%$238,480 +0.9%
    2019$6,297 +49.7%$236,280 +79%
    2018$4,206 $132,000 -37.3%
    2017$4,206 +80.9%$210,640 +9.3%
    2016$2,325 $192,800 +7.1%
    2015$2,325 -39.9%$180,000 +9.2%
    2014$3,866 $164,880 +5.2%
    2013$3,866 +3.1%$156,760 -1.5%
    2012$3,752 -7%$159,160 -8.1%
    2011$4,033 +1.9%$173,160
    2010$3,957 -5.5%$173,160 -6.9%
    2009$4,186 +4.9%$186,080
    2008$3,991 +3.9%$186,080
    2007$3,842 $186,080 +3.2%
    2006-- $180,384 +2.5%
    2005-- $175,996 +1%
    2004$3,772 $174,280 +10.2%
    2003-- $158,084 +2.4%
    2002$4,901 +12.8%$154,328 +14.5%
    2001$4,344 +0.6%$134,756 +4.4%
    2000$4,318 $129,124
    Find assessor info on the county website

    Neighborhood: 30269

    Nearby schools

    GreatSchools rating
    Schools provided by the listing agent
    • Elementary: Huddleston
    • Middle: Booth
    • High: Mcintosh

    Source: GAMLS. This data may not be complete. We recommend contacting the local school district to confirm school assignments for this home.

    Get a cash offer in 3 minutes
    Find out how much your home could sell for in as little as 3 minutes with a no-obligation cash offer.
    Estimated market value
    $1,467,700
    Get a cash offer in 3 minutes
    Find out how much your home could sell for in as little as 3 minutes with a no-obligation cash offer.
    Estimated market value
    $1,467,700