Located on a triple lot with a frontage of 114', this completely updated and just remodeled ranch is just a
short walk to Lake Erie. Vinyl-sided, some new windows, 3 bedrooms and 2 full baths, vaulted great room
plus formal dining room with quadruple lighting fixtures, Grey laminate flooring, fresh misty grey wall
paint throughout, new carpet just installed, all new bathroom fixtures, SS fridge and stove in kitchen White
cabinets with attractive hammered tin-look backsplash, laundry closet with washer (dryer also provided)
Ceiling fans, gas FA heat replaced the electric heating, storage shed with new roofing, new gravel just
poured in driveway. Open contemporary floor plan with easy one-floor living. Playground and township
park are near the home. Move right in!!
Closed
$170,000
131 Sycamore Dr, Painesville, OH 44077
3beds
1,092sqft
Single Family Residence
Built in 1991
0.26 Acres Lot
$198,300 Zestimate®
$156/sqft
$1,675 Estimated rent
Home value
$198,300
$188,000 - $210,000
$1,675/mo
Zestimate® history
Owner options
List your home for rent
$1,675/mo
Rent Zestimate®
Find your next renter with Zillow Rental Manager. Plus, with online applications, you can quickly screen prospective tenants – for free.
$1,675/mo
Rent Zestimate®
Refinance and save
$1,201/mo
Est. payment
Refinancing to a lower rate could help reduce your monthly payments and save thousands over the life of the loan.
$1,201/mo
Est. payment
Explore your selling options
Work with a Zillow partner agent
Leverage their expertise and Zillow's premium Showcase listings to get your home seen by more buyers.
Get startedList with your own agent
Get your home in front of millions of buyers by listing it on Zillow.
Learn how to do itSell it yourself
Take full control of how buyers see your home on Zillow by listing For Sale by Owner (FSBO).
List your homeWhat's special
Remodeled ranchGas fa heatOpen contemporary floor planTriple lotOne-floor livingHammered tin-look backsplashFormal dining room
Zillow last checked:
Listing updated:
Listed by:
Gregg E Boehlefeld BoehlefeldPro@gmail.com440-975-5854,
Platinum Real Estate
Bought with:
Meagan Dowdell, 2023000388
HomeSmart Real Estate Momentum LLC
Source: MLS Now,MLS#: 5081575 Originating MLS: Akron Cleveland Association of REALTORS
Originating MLS: Akron Cleveland Association of REALTORSFacts & features
Interior
Bedrooms & bathrooms
- Bedrooms: 3
- Bathrooms: 2
- Full bathrooms: 2
- Main level bathrooms: 2
- Main level bedrooms: 3
Primary bedroom
- Description: Flooring: Carpet
- Level: First
- Dimensions: 12 x 11
Bedroom
- Description: Flooring: Carpet
- Level: First
- Dimensions: 9 x 9
Bedroom
- Description: Flooring: Carpet
- Level: First
- Dimensions: 9 x 9
Dining room
- Description: Flooring: Luxury Vinyl Tile
- Features: Vaulted Ceiling(s)
- Level: First
- Dimensions: 12 x 9
Entry foyer
- Description: Flooring: Luxury Vinyl Tile
- Level: First
- Dimensions: 5 x 4
Great room
- Description: Flooring: Luxury Vinyl Tile
- Features: Vaulted Ceiling(s)
- Level: First
- Dimensions: 16 x 12
Kitchen
- Description: Flooring: Luxury Vinyl Tile
- Level: First
- Dimensions: 15 x 9
Laundry
- Level: First
Heating
- Electric, Forced Air, Gas
Cooling
- None
Appliances
- Included: Dryer, Range, Refrigerator, Washer
- Laundry: Laundry Closet
Features
- Ceiling Fan(s), Vaulted Ceiling(s)
- Basement: None
- Has fireplace: No
- Fireplace features: None
Interior area
- Total structure area: 1,092
- Total interior livable area: 1,092 sqft
- Finished area above ground: 1,092
Property
Parking
- Parking features: Driveway, Gravel
Features
- Levels: One
- Stories: 1
- Pool features: None
Lot
- Size: 0.26 Acres
Details
- Additional structures: Outbuilding, Storage
- Additional parcels included: 11B041G060010,11B041G060030
- Parcel number: 11B041G060020
Construction
Type & style
- Home type: SingleFamily
- Architectural style: Ranch
- Property subtype: Single Family Residence
Materials
- Vinyl Siding
- Foundation: Slab
- Roof: Asphalt,Fiberglass
Condition
- Updated/Remodeled
- Year built: 1991
Utilities & green energy
- Sewer: Public Sewer
- Water: Public
Community & HOA
Community
- Features: Playground, Park
HOA
- Has HOA: No
Location
- Region: Painesville
Financial & listing details
- Price per square foot: $156/sqft
- Tax assessed value: $120,580
- Annual tax amount: $1,450
- Date on market: 10/30/2024
- Cumulative days on market: 42 days
- Listing terms: Cash,Conventional,FHA
Price history
| Date | Event | Price |
|---|---|---|
| 1/8/2025 | Sold | $170,000+0.1%$156/sqft |
Source:  MLS Now #5081575 Report a problem MLS Now #5081575 Report a problem | ||
| 12/11/2024 | Pending sale | $169,900$156/sqft |
Source: MLS Now #5081575 Report a problem | ||
| 11/13/2024 | Price change | $169,900-5.6%$156/sqft |
Source: MLS Now #5081575 Report a problem | ||
| 10/30/2024 | Listed for sale | $179,900+799.5%$165/sqft |
Source: MLS Now #5081575 Report a problem | ||
| 12/18/2013 | Sold | $20,000-37.3%$18/sqft |
Source: MLS Now #3419941 Report a problem | ||
| 12/17/2013 | Price change | $31,900+3090%$29/sqft |
Source: Keller Williams Realty Greater Cleveland Northeast #3419941 Report a problem | ||
| 11/20/2013 | Price change | $1,000-97.5%$1/sqft |
Source: Auction.com Report a problem | ||
| 11/15/2013 | Listed for sale | -- |
Source: Auction.com Report a problem | ||
| 8/22/2013 | Listing removed | $39,900$37/sqft |
Source: Homepath #3419941 Report a problem | ||
| 7/23/2013 | Price change | $39,900-11.1%$37/sqft |
Source: Homepath #3419941 Report a problem | ||
| 6/20/2013 | Listed for sale | $44,900-59.1%$41/sqft |
Source: Homepath #3419941 Report a problem | ||
| 5/1/2013 | Sold | $109,700+1957%$100/sqft |
Source: Public Record Report a problem | ||
| 3/14/1996 | Sold | $5,333$5/sqft |
Source: Public Record Report a problem | ||
Public tax history
| Year | Property taxes | Tax assessment |
|---|---|---|
| 2025 | $2,162 +1.3% | $42,200 |
| 2024 | $2,133 +19.3% | $42,200 +46.3% |
| 2023 | $1,788 +2.4% | $28,850 |
| 2022 | $1,746 -0.4% | $28,850 |
| 2021 | $1,753 +44% | $28,850 +64.9% |
| 2020 | $1,217 -39.7% | $17,500 |
| 2019 | $2,020 +65% | $17,500 |
| 2018 | $1,224 | $17,500 |
| 2017 | $1,224 -18.3% | $17,500 -28% |
| 2016 | $1,499 +5% | $24,310 |
| 2015 | $1,428 +1% | $24,310 |
| 2014 | $1,414 +2.3% | $24,310 |
| 2013 | $1,382 +5.4% | $24,310 |
| 2012 | $1,311 -0.6% | $24,310 -4.6% |
| 2011 | $1,319 +0.2% | $25,480 |
| 2010 | $1,316 +4.2% | $25,480 +0% |
| 2009 | $1,263 -4.6% | $25,477 -12% |
| 2008 | $1,324 +2.2% | $28,952 |
| 2007 | $1,296 -50.4% | $28,952 |
| 2006 | $2,613 +9% | $28,952 +10% |
| 2005 | $2,397 -0.2% | $26,331 |
| 2004 | $2,401 +6.4% | $26,331 |
| 2003 | $2,257 +21.2% | $26,331 +22.9% |
| 2002 | $1,862 -0.3% | $21,431 |
| 2001 | $1,867 +1.2% | $21,431 |
| 2000 | $1,845 -0.2% | $21,431 +0.1% |
| 1999 | $1,848 | $21,414 |
Find assessor info on the county website
Neighborhood: 44077
Nearby homes
- $7,650-- bd-- ba-- sqft131 Sycamore Dr, Painesville, OH 44077Off Market
- $197,3003 bd1 ba1.2k sqft143 Sycamore Dr, Painesville, OH 44077Off Market

- $230,0003 bd2 ba1.2k sqft125 Sycamore Dr, Painesville, OH 44077Sold
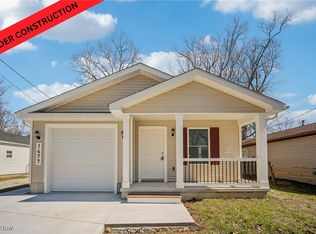
- $218,1004 bd2 ba1.2k sqft108 Lakeview Blvd, Painesville, OH 44077Off Market
- $205,7003 bd1 ba1.5k sqft147 Sycamore Dr, Painesville, OH 44077Off Market
- $128,3003 bd1 ba992 sqft112 Lakeview Blvd, Painesville, OH 44077Off Market
- $220,1004 bd2 ba1.2k sqft106 Lakeview Blvd, Painesville, OH 44077Off Market
- $146,7003 bd1 ba1k sqft144 Sycamore Dr, Painesville, OH 44077Off Market
Nearby schools
GreatSchools rating
- 7/10Hale Road Elementary SchoolGrades: K-5Distance: 2.6 mi
- 6/10Riverside Jr/Sr High SchoolGrades: 8-12Distance: 3.6 mi
- 6/10Henry F Lamuth Middle SchoolGrades: 5-7Distance: 5.4 mi
Schools provided by the listing agent
- District: Riverside LSD Lake- 4306
Source: MLS Now. This data may not be complete. We recommend contacting the local school district to confirm school assignments for this home.
Get a cash offer in 3 minutes
Find out how much your home could sell for in as little as 3 minutes with a no-obligation cash offer.
Estimated market value
$198,300
Get a cash offer in 3 minutes
Find out how much your home could sell for in as little as 3 minutes with a no-obligation cash offer.
Estimated market value
$198,300
- Ohio
- Lake County
- Painesville
- 44077
- 131 Sycamore Dr
Nearby cities
Nearby zip codes
Other Painesville Topics
