Skip main navigation
Closed
  • $155,000

    131 Sycamore St, Adena, OH 43901

    4beds
    1,609sqft
    Single Family Residence
    Built in 1918
    7,405.2 Square Feet Lot
    $155,100 Zestimate®
    $96/sqft
    $1,342 Estimated rent

    Home value

    $155,100

    Estimated sales range

    Not available

    $1,342/mo

    Zestimate® history
    Loading
    Loading...

    Owner options

    List your home for rent

    $1,342/mo

    Rent Zestimate®

    Find your next renter with Zillow Rental Manager. Plus, with online applications, you can quickly screen prospective tenants – for free.

    Learn more

    $1,342/mo

    Rent Zestimate®

    Refinance and save

    $1,013/mo

    Est. payment

    Refinancing to a lower rate could help reduce your monthly payments and save thousands over the life of the loan.

    See today's rates

    $1,013/mo

    Est. payment

    Explore your selling options

    Work with a Zillow partner agent

    Leverage their expertise and Zillow's premium Showcase listings to get your home seen by more buyers.

    Get started

    List with your own agent

    Get your home in front of millions of buyers by listing it on Zillow.

    Learn how to do it

    Sell it yourself

    Take full control of how buyers see your home on Zillow by listing For Sale by Owner (FSBO).

    List your home

    What's special

    Convenient first-floor laundryFlat level lotFour generously sized bedroomsAll major appliances stayFormal dining roomEat-in kitchen
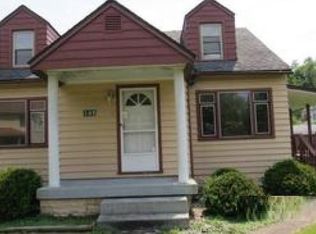
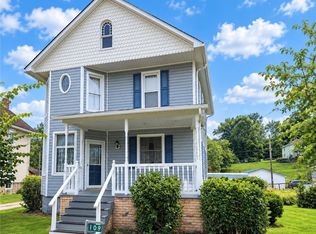
    Welcome home to this meticulously maintained 4-bedroom, 2-bath Classic American Foursquare nestled on a flat, level lot in Adena, Ohio! Offering both space and functionality, this home is perfect for comfortable everyday living and entertaining alike. Step inside to find a spacious living room filled with natural light, along with an eat-in kitchen plus formal dining room, giving you flexible options for gatherings and meals. The convenient first-floor laundry and large full bathroom add to the home's practical layout. Upstairs you'll find four generously sized bedrooms and a second full bathroom, providing plenty of space for family, guests, or a home office setup. Enjoy relaxing mornings or evenings on the covered front porch featuring new composite railings, along with updated concrete steps and sidewalk that enhance both curb appeal and durability. Out back, a new deck with a wooden ramp offers easy access and a great space for outdoor enjoyment. 2 car detached garage with wrap-around concrete, provides ample parking and additional patio space. New Central Air in 2025, updated 200 amp service and all major appliances stay. Oil furnace plus wood burning stove with blower for supplemental heating. This move-in ready home combines classic charm with thoughtful updates- don't miss your chance to make it yours! Selling AS-IS with buyers right to inspections.

    Zillow last checked:

    Listing updated:

    Listing Provided by:

    Courtney Van Hove 304-242-2600 travisbroadwater@gmail.com,

    RE/MAX Broadwater

    Bought with:

    Scott A Connors, 2009000647

    Harvey Goodman, REALTOR

    Source: MLS Now,MLS#: 5207345MLS LogoOriginating MLS: East Central Association of REALTORS

    Facts & features

    Interior

    Bedrooms & bathrooms
    • Bedrooms: 4
    • Bathrooms: 2
    • Full bathrooms: 2
    • Main level bathrooms: 1
    Bedroom
    • Description: Flooring: Carpet
    • Level: Second
    • Dimensions: 15 x 12
    Bedroom
    • Description: Flooring: Carpet
    • Level: Second
    • Dimensions: 14 x 12
    Bedroom
    • Description: Flooring: Carpet
    • Level: Second
    • Dimensions: 11 x 8
    Bedroom
    • Description: Flooring: Linoleum
    • Level: Second
    • Dimensions: 11 x 8
    Bathroom
    • Description: Flooring: Luxury Vinyl Tile
    • Level: First
    • Dimensions: 10 x 7
    Dining room
    • Description: Flooring: Carpet
    • Features: High Ceilings
    • Level: First
    • Dimensions: 14 x 12
    Kitchen
    • Description: Flooring: Carpet
    • Features: High Ceilings
    • Level: First
    • Dimensions: 14 x 11
    Laundry
    • Description: Flooring: Carpet
    • Level: First
    • Dimensions: 7 x 6
    Living room
    • Description: Flooring: Carpet
    • Features: High Ceilings
    • Level: First
    • Dimensions: 15 x 15
    Heating
    • Forced Air, Oil, Wood
    Cooling
    • Central Air
    Appliances
    • Included: Dryer, Range, Refrigerator, Washer
    • Laundry: Main Level
    Features
    • High Ceilings, See Remarks
    • Windows: Bay Window(s)
    • Basement: Unfinished,Walk-Out Access
    • Has fireplace: No
    Interior area
    • Total structure area: 1,609
    • Total interior livable area: 1,609 sqft
    • Finished area above ground: 1,609

    Property

    Parking
    • Total spaces: 2
    • Parking features: Alley Access, Concrete, Detached, Garage, Parking Pad
    • Garage spaces: 2
    Accessibility
    • Accessibility features: Accessible Approach with Ramp
    Features
    • Levels: Two
    • Stories: 2
    • Patio & porch: Covered, Deck, Front Porch, Patio, See Remarks
    Lot
    • Size: 7,405 sqft
    • Features: Flat, Level
    Details
    • Parcel number: 3102437000
    • Special conditions: Standard

    Construction

    Type & style
    • Home type: SingleFamily
    • Architectural style: Traditional
    • Property subtype: Single Family Residence
    Materials
    • Shingle Siding
    • Foundation: Block
    • Roof: Shingle
    Condition
    • Year built: 1918

    Utilities & green energy

    • Sewer: Public Sewer
    • Water: Public

    Community & neighborhood

    Location
    • Region: Adena

    Price history

    DateEventPrice
    6/20/2026Pending sale$149,900-3.3%$93/sqft
    Source: MLS Now #5207345 Report a problem
    6/17/2026Sold$155,000+3.4%$96/sqft
    Source: MLS Now #5207345 Report a problem
    5/6/2026Listed for sale$149,900$93/sqft
    Source: MLS Now #5207345 Report a problem

    Public tax history

    YearProperty taxesTax assessment
    2024$621 +34.8%$25,100 +27.3%
    2023$461 +1.1%$19,720
    2022$456 +0%$19,720
    2021$456 +23.9%$19,720 +14.6%
    2020$368 -1.6%$17,210
    2019$374 +1.4%$17,210
    2018$369 -7.9%--
    2017$400 -2.3%--
    2016$410 +7%--
    2015$383 +23.8%--
    2014$309 +107%--
    2012$149 +19.1%$15,575
    2011$126 -0.7%--
    2010$126 +1.8%--
    2009$124 --

    Find assessor info on the county website

    Neighborhood: 43901

    Nearby schools

    GreatSchools rating
    Schools provided by the listing agent
    • District: Buckeye LSD Jefferson- 4101

    Source: MLS Now. This data may not be complete. We recommend contacting the local school district to confirm school assignments for this home.

    Get pre-qualified for a loan
    At Zillow Home Loans, we can pre-qualify you in as little as 5 minutes with no impact to your credit score.

    An equal housing lender. NMLS #10287.