Exceptional! Located on a prime corner lot just two minutes from the main gate, this extremely well maintained 3-bedroom, 3.5 bath, a dedicated office, two-car garage home is in the highly sought-after Blackwell Creek neighborhood of Big Canoe. Rich hard wood floors flow throughout the main level, complemented by fine millwork details. Soaring 10-foot ceilings on both the main and terrace levels create a bright, open atmosphere. The living room makes a stunning impression with its dramatic 13-foot coffered ceiling and floor to ceiling stone fireplace. Open to the living room, a spacious eat-in kitchen with high-end Bosch appliances, updated granite counters & granite sink w/ touchless Delta faucet, self-close cabinet doors, and pantry. Off the kitchen, a separate dining room provides the ideal setting for your gatherings and special occasions. The thoughtfully designed floor plan features a large primary suite on the main level, a beautiful updated primary bath with shower, soaking tub and walk-in closet, along with a conveniently located main-level laundry room. The well designed terrace level extends the home's living and entertaining space, offering privacy and versatility. A casual family room with fireplace provides the perfect setting for movie nights, game days, or relaxation. And the fully equipped wet bar enhances the experience with a refrigerator, dishwasher, and microwave, ideal for hosting guests or creating a convenient secondary living area. In addition, there is a dedicated office or flex space, two generously sized bedrooms and two full baths. Let's not forget the unfinished space that offers plenty of storage for your seasonal decor, outdoor gear and even your Costco staples. Outdoor living is equally impressive, with multiple spaces designed to enjoy the natural beauty surrounding the home. Relax or entertain on the expansive open deck, unwind beside the fireplace on the screened porch, or host cookouts on the dedicated grill deck. The terrace level covered patio w/ under-decking system provides year-round enjoyment, and the hot tub offers a peaceful retreat at the end of the day. To sum it up, this quality built home and location checks all of the boxes!
Closed
$925,000
131 Sycamore Trl, Marble Hill, GA 30148
3beds
3,637sqft
Single Family Residence
Built in 2006
1.24 Acres Lot
$919,800 Zestimate®
$254/sqft
$3,311 Estimated rent
Home value
$919,800
$745,000 - $1.13M
$3,311/mo
Zestimate® history
Owner options
List your home for rent
$3,311/mo
Rent Zestimate®
Find your next renter with Zillow Rental Manager. Plus, with online applications, you can quickly screen prospective tenants – for free.
$3,311/mo
Rent Zestimate®
Refinance and save
$10,922/mo
Est. payment
Refinancing to a lower rate could help reduce your monthly payments and save thousands over the life of the loan.
$10,922/mo
Est. payment
Explore your selling options
Work with a Zillow partner agent
Leverage their expertise and Zillow's premium Showcase listings to get your home seen by more buyers.
Get startedList with your own agent
Get your home in front of millions of buyers by listing it on Zillow.
Learn how to do itSell it yourself
Take full control of how buyers see your home on Zillow by listing For Sale by Owner (FSBO).
List your homeWhat's special
Zillow last checked:
Listing updated:
Listed by:
Kelly Stubbs 770-762-4427,
Hester Group, REALTORS
Bought with:
John Marx, 330448
Hester Group, REALTORS
Source: GAMLS,MLS#: 10700975
Facts & features
Interior
Bedrooms & bathrooms
- Bedrooms: 3
- Bathrooms: 4
- Full bathrooms: 3
- 1/2 bathrooms: 1
- Main level bathrooms: 1
- Main level bedrooms: 1
Rooms
- Room types: Office, Family Room, Den, Exercise Room, Game Room, Laundry, Foyer
Dining room
- Features: Separate Room
Kitchen
- Features: Breakfast Bar, Breakfast Room, Kitchen Island, Pantry
Heating
- Central, Heat Pump
Cooling
- Central Air
Appliances
- Included: Dishwasher, Disposal, Double Oven, Electric Water Heater, Microwave, Refrigerator, Oven, Stainless Steel Appliance(s)
- Laundry: Other, In Hall
Features
- Beamed Ceilings, Bookcases, Double Vanity, Walk-In Closet(s), Wet Bar, High Ceilings, Master On Main Level, Separate Shower, Soaking Tub, Tray Ceiling(s), Tile Bath
- Flooring: Tile, Carpet, Hardwood
- Windows: Double Pane Windows, Window Treatments
- Basement: Daylight,Finished,Full
- Attic: Pull Down Stairs
- Number of fireplaces: 3
- Fireplace features: Basement, Gas Log, Gas Starter, Living Room, Outside, Other
- Common walls with other units/homes: No Common Walls
Interior area
- Total structure area: 3,637
- Total interior livable area: 3,637 sqft
- Finished area above ground: 1,914
- Finished area below ground: 1,723
Property
Parking
- Total spaces: 2
- Parking features: Garage, Garage Door Opener, Attached, Kitchen Level
- Has attached garage: Yes
Features
- Levels: Two
- Stories: 2
- Patio & porch: Deck, Screened, Porch
Lot
- Size: 1.24 Acres
- Features: Corner Lot, Level, Sloped, Private
Details
- Parcel number: 048 038
- Other equipment: Electric Air Filter
Construction
Type & style
- Home type: SingleFamily
- Architectural style: Craftsman,Traditional
- Property subtype: Single Family Residence
Materials
- Stone, Other
- Foundation: Slab
- Roof: Composition
Condition
- Resale
- New construction: No
- Year built: 2006
Utilities & green energy
- Sewer: Septic Tank
- Water: Public
- Utilities for property: Cable Available, Electricity Available, Phone Available, Underground Utilities, Water Available, Propane
Community & HOA
Community
- Features: Clubhouse, Fitness Center, Gated, Golf, Marina, Playground, Pool, Racquetball, Tennis Court(s), Lake
- Security: Smoke Detector(s)
- Subdivision: Big Canoe
HOA
- Has HOA: Yes
- Services included: Trash, Private Roads
- HOA fee: $4,980 annually
Location
- Region: Marble Hill
Financial & listing details
- Price per square foot: $254/sqft
- Tax assessed value: $690,700
- Annual tax amount: $3,325
- Date on market: 3/2/2026
- Cumulative days on market: 10 days
- Listing agreement: Exclusive Right To Sell
- Electric utility on property: Yes
Price history
| Date | Event | Price |
|---|---|---|
| 5/27/2026 | Sold | $925,000-0.5%$254/sqft |
Source:  GAMLS #10700975 Report a problem GAMLS #10700975 Report a problem | ||
| 3/2/2026 | Pending sale | $929,500$256/sqft |
Source:  FMLS GA #7727145 Report a problem FMLS GA #7727145 Report a problem | ||
| 3/2/2026 | Listed for sale | $929,500$256/sqft |
Source: GAMLS #10700975 Report a problem | ||
Public tax history
| Year | Property taxes | Tax assessment |
|---|---|---|
| 2025 | $3,325 -7.1% | $276,280 +46.5% |
| 2024 | $3,577 -1.5% | $188,593 |
| 2023 | $3,633 -2.7% | $188,593 |
| 2022 | $3,734 -6.7% | $188,593 |
| 2021 | $4,000 -5.1% | $188,593 |
| 2020 | $4,215 -0.9% | $188,593 |
| 2019 | $4,255 -1.6% | $188,593 |
| 2018 | $4,324 | $188,593 |
| 2017 | $4,324 | $188,593 |
| 2016 | $4,324 -1.6% | $188,593 |
| 2015 | $4,393 +2.4% | $188,593 |
| 2014 | $4,291 -0.2% | $188,593 |
| 2013 | $4,300 | $188,593 |
| 2012 | -- | -- |
| 2011 | -- | -- |
| 2010 | -- | -- |
| 2009 | $4,128 -7.6% | $188,593 -17.9% |
| 2008 | $4,466 | $229,587 +31% |
| 2007 | -- | $175,224 +381.4% |
| 2006 | -- | $36,400 |
| 2005 | -- | $36,400 |
Find assessor info on the county website
Neighborhood: 30148
Nearby homes
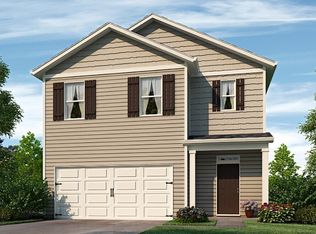
- $359,9905 bd3 ba2.3k sqft204 Rolling Meadow Trce, Jasper, GA 30143Sold
- $35,0000.97 acres0 Long Swamp Dr, Jasper, GA 30143Lot/Land
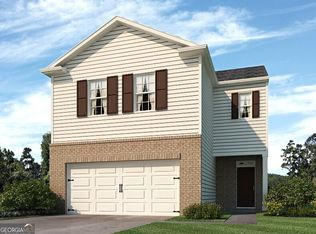
- $345,9904 bd3 ba2.1k sqft53 Rolling Meadow Trce, Jasper, GA 30143Sold
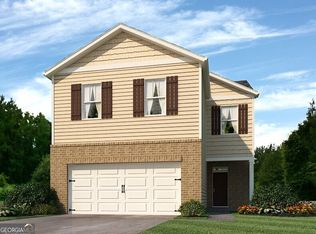
- $342,9904 bd3 ba1.9k sqft56 Rolling Meadow Trce, Jasper, GA 30143Sold
- $312,9903 bd3 ba1.8k sqft195 Deerbury Dr, Jasper, GA 30143Sold
- $351,9905 bd3 ba2.3k sqft143 Rolling Meadow Trce, Jasper, GA 30143Sold
- $299,9903 bd3 ba1.8k sqft251 Deerberry Dr, Jasper, GA 30143Sold
- $550,0003 bd3 ba1.5k sqft1944 Wilderness Pkwy, Jasper, GA 30143Sold
Nearby schools
GreatSchools rating
- 4/10Jasper Middle SchoolGrades: 5-6Distance: 1.5 mi
- 3/10Pickens County Middle SchoolGrades: 7-8Distance: 1.1 mi
- 7/10Pickens County High SchoolGrades: 9-12Distance: 1 mi
Schools provided by the listing agent
- Elementary: Tate
- Middle: Jasper
- High: Pickens
Source: GAMLS. This data may not be complete. We recommend contacting the local school district to confirm school assignments for this home.
Get a cash offer in 3 minutes
Find out how much your home could sell for in as little as 3 minutes with a no-obligation cash offer.
Estimated market value
$919,800
Get a cash offer in 3 minutes
Find out how much your home could sell for in as little as 3 minutes with a no-obligation cash offer.
Estimated market value
$919,800
- Georgia
- Pickens County
- Jasper
- 30148
- 131 Sycamore Trl
