Welcome to 131 Sylvania Dr—a charming brick 3-bedroom, 2.5-bath home in the highly desirable South Park School District. This well-maintained property features beautiful hardwood floors on the main level and brand-new carpet throughout the second floor, creating a fresh and comfortable living space. The bright and inviting kitchen offers large windows and an overhead skylight, while a convenient main-level powder room adds everyday functionality. Cozy up by one of two wood-burning fireplaces, with the added bonus of an optional wood-burning furnace for efficiency and warmth. The finished gameroom provides the perfect flex space for entertaining or relaxing. Step outside to a truly private backyard oasis—fully fenced with a pergola and surrounded by peaceful forestry for ultimate seclusion. A massive integral garage and spacious driveway provide ample room for vehicles, storage, or hobbies. Ideally located just steps from Dorido’s Restaurant, Donte’s Pizza, South Park Golf Course, and more, this home offers both comfort and convenience in a prime setting.
Contingent
Price cut: $10K (7/8)
$289,900
131 Sylvania Dr, Pittsburgh, PA 15236
3beds
1,736sqft
:
Get pre-qualified$1,960/mo
Single Family Residence
Built in 1950
10,149 Square Feet Lot
$282,300 Zestimate®
$167/sqft
$-- HOA
What's special
Two wood-burning fireplacesTruly private backyard oasisMain-level powder roomMassive integral garageLarge windowsOverhead skylightBright and inviting kitchen
- 58 days |
- 814 |
- 57 |
Likely to sell faster than
Zillow last checked:
Listing updated:
Listed by:
Matthew Dingus 412-500-9350,
REALTY CO LLC 412-500-9350
Source: WPMLS,MLS#: 1759752 Originating MLS: West Penn Multi-List
Originating MLS: West Penn Multi-ListFacts & features
Interior
Bedrooms & bathrooms
- Bedrooms: 3
- Bathrooms: 3
- Full bathrooms: 2
- 1/2 bathrooms: 1
Heating
- Forced Air, Gas
Cooling
- Central Air
Appliances
- Included: Some Gas Appliances, Dryer, Dishwasher, Microwave, Refrigerator, Stove, Washer
Features
- Flooring: Hardwood, Tile, Carpet
- Basement: Finished,Walk-Out Access
Interior area
- Total structure area: 1,736
- Total interior livable area: 1,736 sqft
Property
Parking
- Parking features: Garage Door Opener
- Has garage: Yes
Features
- Levels: Multi/Split
- Stories: 2
Lot
- Size: 10,149 Square Feet
- Dimensions: 0.233
Details
- Parcel number: 0564F00132000000
Construction
Type & style
- Home type: SingleFamily
- Architectural style: Split Level
- Property subtype: Single Family Residence
Materials
- Brick
- Roof: Asphalt
Condition
- Resale
- Year built: 1950
Utilities & green energy
- Sewer: Public Sewer
- Water: Public
Community & HOA
Community
- Features: Public Transportation
Location
- Region: Pittsburgh
Financial & listing details
- Price per square foot: $167/sqft
- Tax assessed value: $131,100
- Annual tax amount: $4,351
- Date on market: 6/12/2026
Estimated market value
$282,300
$268,000 - $296,000
$2,354/mo
Price history
| Date | Event | Price |
|---|---|---|
| 7/24/2026 | Contingent | $289,900$167/sqft |
Source:  WPMLS #1759752 Report a problem WPMLS #1759752 Report a problem | ||
| 7/8/2026 | Price change | $289,900-3.3%$167/sqft |
Source: WPMLS #1759752 Report a problem | ||
| 6/12/2026 | Listed for sale | $299,900-3.2%$173/sqft |
Source: WPMLS #1759752 Report a problem | ||
| 6/7/2026 | Listing removed | $309,900$179/sqft |
Source: WPMLS #1749736 Report a problem | ||
| 5/5/2026 | Price change | $309,900-3.1%$179/sqft |
Source: WPMLS #1749736 Report a problem | ||
| 4/23/2026 | Listed for sale | $319,900+1022.5%$184/sqft |
Source: WPMLS #1749736 Report a problem | ||
| 3/1/1974 | Sold | $28,500$16/sqft |
Source: Agent Provided Report a problem | ||
Public tax history
| Year | Property taxes | Tax assessment |
|---|---|---|
| 2025 | $4,241 +7.4% | $113,100 |
| 2024 | $3,950 +536.9% | $113,100 -13.7% |
| 2023 | $620 +15.9% | $131,100 +15.9% |
| 2022 | $535 | $113,100 |
| 2021 | $535 +2% | $113,100 |
| 2020 | $524 -2% | $113,100 |
| 2019 | $535 -85.4% | $113,100 |
| 2018 | $3,663 +2.5% | $113,100 |
| 2017 | $3,575 +568.3% | $113,100 |
| 2016 | $535 -84.4% | $113,100 |
| 2015 | $3,424 +723.9% | $113,100 |
| 2014 | $416 | $113,100 -2.6% |
| 2013 | -- | $116,100 +31% |
| 2012 | -- | $88,600 |
| 2011 | -- | $88,600 |
| 2010 | -- | $88,600 |
| 2009 | -- | $88,600 |
| 2008 | -- | $88,600 |
| 2007 | -- | $88,600 |
| 2006 | -- | $88,600 |
| 2005 | -- | $88,600 |
| 2004 | -- | $88,600 -14.5% |
| 2003 | -- | $103,600 |
| 2002 | -- | $103,600 |
Find assessor info on the county website
Monthly payment
Est. payment
Payment breakdown
Explore the cost of this home by adjusting the details. Changes won't be saved.Climate risks
Neighborhood: 15236
Nearby schools
GreatSchools rating
- 5/10South Park Elementary CenterGrades: K-4Distance: 1.5 mi
- 5/10South Park Middle SchoolGrades: 5-8Distance: 2.2 mi
- 7/10South Park Senior High SchoolGrades: 9-12Distance: 1.6 mi
Schools provided by the listing agent
- District: South Park
Source: WPMLS. This data may not be complete. We recommend contacting the local school district to confirm school assignments for this home.
- $265,0003 bd2 ba1.3k sqft133 Sylvania Dr, Pittsburgh, PA 15236Sold

- $319,0003 bd3 ba-- sqft129 Sylvania Dr, Pittsburgh, PA 15236Sold
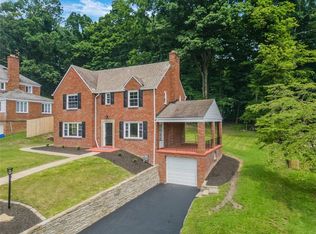
- $304,8003 bd2 ba1.8k sqft127 Sylvania Dr, Pittsburgh, PA 15236Off Market
- $260,4003 bd2 ba1.4k sqft135 Sylvania Dr, Pittsburgh, PA 15236Off Market
- $263,0003 bd2 ba1.3k sqft132 Sylvania Dr, Pittsburgh, PA 15236Sold
- $269,3003 bd1 ba1.8k sqft134 Sylvania Dr, Pittsburgh, PA 15236Off Market
- $300,0003 bd2 ba1.5k sqft130 Sylvania Dr, Pittsburgh, PA 15236Sold
- $333,0003 bd3 ba1.8k sqft125 Sylvania Dr, Pittsburgh, PA 15236Off Market
A local agent can set up tours, give advice and negotiate with sellers.
A local lender can help you make sure your offer is ready when you are.
