**Don’t be turned off by the “Days on Market” – interest rates have kept buyers away but the home has been newly inspected for peace of mind. This is a true move-in ready home!**
Get your dream home NOW and celebrate the holidays with loved ones in your open concept home or outside in your private oasis!
This 2410 sqft Chesmar built home offers 3 bedrooms, 3 full baths, large pantry, huge laundry, a sun-filled office and expansive loft that could easily be turned into a 4th bedroom. Stay connected with smart home features such as locks, lights, garage door opener, thermostat and wi-fi irrigation. Multiple indoor and outdoor security cameras with motion lights tie into the upgraded security system panel. Channel your inner chef in the gourmet kitchen, featuring 42” cabinets, granite counter tops and stainless-steel appliances. You're sure to appreciate the additionally included appliances such as a flex-feature smart refrigerator, washer with small load pedestal, dryer and a stand-up freezer.
Primary suite with a bay window, tray ceiling, separate vanities, garden soaking tub, walk-in shower and dual walk-in closets. Additional upgrades include solar panels (paid off), an over-sized 2.5-car garage with overhead storage shelves, water softener & 2 water
heaters. Step outside to the extended covered patio with a mounted TV, 3 remote-operated ceiling fans & motorized patio screens for year-round enjoyment. The Swim Spa allows for both swimming against jets and relaxing in spa seats. Bask in the privacy of the mature trees and tall bushes lining the back fences and large masonry flower beds.
Sunfield's resort-style amenities include 2 lazy rivers with covered pavilions, Jr Olympic pool and splash pads. Explore over 12 miles of hiking and biking trails, dog parks, playgrounds, picnic areas and scenic ponds. Join community-wide events & unwind at the catch and-release fishing lake. Walking distance to in community elementary school.
Closed
Price Unknown
131 Tangerine Dr, Buda, TX 78610
3beds
2,410sqft
Single Family Residence
Built in 2016
8,219 Square Feet Lot
$409,500 Zestimate®
$--/sqft
$2,493 Estimated rent
Home value
$409,500
$389,000 - $430,000
$2,493/mo
Zestimate® history
Owner options
List your home for rent
$2,493/mo
Rent Zestimate®
Find your next renter with Zillow Rental Manager. Plus, with online applications, you can quickly screen prospective tenants – for free.
$2,493/mo
Rent Zestimate®
Refinance and save
$200/mo
Est. payment
Refinancing to a lower rate could help reduce your monthly payments and save thousands over the life of the loan.
$200/mo
Est. payment
Explore your selling options
Work with a Zillow partner agent
Leverage their expertise and Zillow's premium Showcase listings to get your home seen by more buyers.
Get startedList with your own agent
Get your home in front of millions of buyers by listing it on Zillow.
Learn how to do itSell it yourself
Take full control of how buyers see your home on Zillow by listing For Sale by Owner (FSBO).
List your homeWhat's special
Zillow last checked:
Listing updated:
Listed by:
Linda Cordova Villanueva (512)233-4868,
Coldwell Banker Realty
Bought with:
Mabely Reyes, TREC #0683404
Realty One Group Prosper WC
Source: Central Texas MLS,MLS#: 544352 Originating MLS: Four Rivers Association of REALTORS
Originating MLS: Four Rivers Association of REALTORSFacts & features
Interior
Bedrooms & bathrooms
- Bedrooms: 3
- Bathrooms: 3
- Full bathrooms: 3
Heating
- Central, Natural Gas
Cooling
- Central Air, 1 Unit
Appliances
- Included: Dryer, Dishwasher, Disposal, Gas Range, Gas Water Heater, Ice Maker, Multiple Water Heaters, Oven, Refrigerator, Range Hood, Washer, Some Gas Appliances, Microwave, Water Softener Owned
- Laundry: Gas Dryer Hookup, Main Level, Laundry Room, Other, See Remarks
Features
- All Bedrooms Down, Tray Ceiling(s), Ceiling Fan(s), Double Vanity, Entrance Foyer, Garden Tub/Roman Tub, His and Hers Closets, Home Office, Jetted Tub, Primary Downstairs, Multiple Living Areas, Main Level Primary, Multiple Closets, Open Floorplan, Recessed Lighting, Storage, Smart Home, Soaking Tub, Separate Shower, Smart Thermostat, Vanity
- Flooring: Carpet, Ceramic Tile
- Windows: Double Pane Windows
- Attic: Access Only
- Has fireplace: Yes
- Fireplace features: Gas, Living Room
Interior area
- Total interior livable area: 2,410 sqft
Property
Parking
- Total spaces: 2
- Parking features: Attached, Garage, Golf Cart Garage, Garage Door Opener, Oversized
- Attached garage spaces: 2
Features
- Levels: Two
- Stories: 2
- Patio & porch: Covered, Deck, Patio, Porch, Screened
- Exterior features: Covered Patio, Deck, Enclosed Porch, In-Wall Pest Control System, Porch, Private Yard, Rain Gutters, Security Lighting
- Pool features: Cabana, Community, Fenced, In Ground, Outdoor Pool
- Has spa: Yes
- Spa features: Above Ground, Heated, Private, See Remarks
- Fencing: Back Yard,Wood
- Has view: Yes
- View description: None
- Body of water: None
Lot
- Size: 8,219 Square Feet
Details
- Additional structures: Cabana
- Parcel number: R146361
Construction
Type & style
- Home type: SingleFamily
- Property subtype: Single Family Residence
Materials
- Brick, HardiPlank Type, Masonry, Stone Veneer
- Foundation: Slab
- Roof: Composition,Shingle
Condition
- Resale
- Year built: 2016
Utilities & green energy
- Sewer: Public Sewer
- Water: Public
- Utilities for property: Cable Available, Natural Gas Available
Green energy
- Energy efficient items: Solar Screens
Community & HOA
Community
- Features: Barbecue, Basketball Court, Clubhouse, Dog Park, Fitness Center, Playground, Sport Court(s), Trails/Paths, Community Pool, Curbs
- Security: Prewired, Security System Owned, Smoke Detector(s), Security Lights
- Subdivision: Sunfield Ph Two Sec Four
HOA
- Has HOA: Yes
- HOA fee: $200 quarterly
- HOA name: Sunfield HOA
Location
- Region: Buda
Financial & listing details
- Tax assessed value: $448,910
- Date on market: 5/17/2024
- Cumulative days on market: 158 days
- Listing agreement: Exclusive Right To Sell
- Listing terms: Cash,Conventional,FHA,VA Loan
- Road surface type: Paved
Price history
| Date | Event | Price |
|---|---|---|
| 10/22/2024 | Sold | -- |
Source:  Central Texas MLS #544352 Report a problem Central Texas MLS #544352 Report a problem | ||
| 9/20/2024 | Contingent | $470,000$195/sqft |
Source:  Unlock MLS #7284944 Report a problem Unlock MLS #7284944 Report a problem | ||
| 9/5/2024 | Price change | $470,000-0.4%$195/sqft |
Source: Central Texas MLS #544352 Report a problem | ||
| 8/26/2024 | Price change | $472,000-0.4%$196/sqft |
Source: Unlock MLS #7284944 Report a problem | ||
| 8/6/2024 | Price change | $474,000-0.2%$197/sqft |
Source: Unlock MLS #7284944 Report a problem | ||
| 7/12/2024 | Price change | $475,000-2.1%$197/sqft |
Source: Unlock MLS #7284944 Report a problem | ||
| 6/18/2024 | Price change | $485,000-1%$201/sqft |
Source: Central Texas MLS #544352 Report a problem | ||
| 6/2/2024 | Price change | $490,000-2%$203/sqft |
Source: Central Texas MLS #544352 Report a problem | ||
| 5/23/2024 | Price change | $500,000+0%$207/sqft |
Source: Unlock MLS #7284944 Report a problem | ||
| 5/17/2024 | Listed for sale | $499,900$207/sqft |
Source: Unlock MLS #7284944 Report a problem | ||
| 3/13/2017 | Sold | -- |
Source: Agent Provided Report a problem | ||
Public tax history
| Year | Property taxes | Tax assessment |
|---|---|---|
| 2025 | -- | $448,910 +3.1% |
| 2024 | $10,011 +13.3% | $435,252 +10% |
| 2023 | $8,839 -4% | $395,684 +10% |
| 2022 | $9,208 +4% | $359,713 +10% |
| 2021 | $8,853 +7.2% | $327,012 +9.3% |
| 2020 | $8,258 -6.5% | $299,324 -4.2% |
| 2019 | $8,831 +4.9% | $312,380 +6.1% |
| 2018 | $8,415 +13.4% | $294,390 +24.3% |
| 2017 | $7,424 +1154.3% | $236,910 +1160.8% |
| 2016 | $592 | $18,790 |
Find assessor info on the county website
Neighborhood: 78610
Nearby homes
- $517,8005 bd4 ba3.5k sqft119 Tangerine Dr, Buda, TX 78610Off Market

- $463,6005 bd4 ba3.2k sqft143 Tangerine Dr, Buda, TX 78610Off Market

- $---- bd-- ba2.3k sqft153 Tangerine Dr, Buda, TX 78610Sold
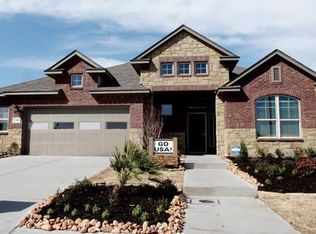
- $454,9003 bd2 ba2.4k sqft109 Tangerine Dr, Buda, TX 78610Off Market
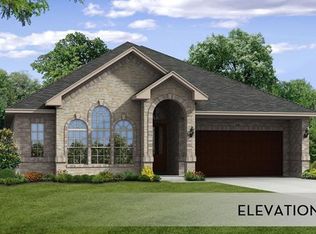
- $495,6003 bd3 ba2.5k sqft335 Tangerine Dr, Buda, TX 78610Off Market
- $428,3003 bd3 ba2.7k sqft323 Tangerine Dr, Buda, TX 78610Off Market
- $336,7003 bd3 ba1.9k sqft170 Tangerine, Buda, TX 78610Off Market
- $475,9004 bd3 ba3k sqft165 Tangerine Dr, Buda, TX 78610Off Market
Nearby schools
GreatSchools rating
- 6/10Sunfield Elementary SchoolGrades: PK-5Distance: 0.2 mi
- 5/10Dr T C McCormick Jr Middle SchoolGrades: 6-8Distance: 2.2 mi
- 6/10Moe and Gene Johnson High SchoolGrades: 9-12Distance: 5.3 mi
Schools provided by the listing agent
- Elementary: Sunfield Elementary
- Middle: McCormick Middle School
- High: Johnson High School
- District: Hays Cisd
Source: Central Texas MLS. This data may not be complete. We recommend contacting the local school district to confirm school assignments for this home.
Get a cash offer in 3 minutes
Find out how much your home could sell for in as little as 3 minutes with a no-obligation cash offer.
Estimated market value
$409,500
Get a cash offer in 3 minutes
Find out how much your home could sell for in as little as 3 minutes with a no-obligation cash offer.
Estimated market value
$409,500
- Texas
- Hays County
- Buda
- 78610
- 131 Tangerine Dr
Nearby cities
Nearby zip codes
Other Buda Topics
