Skip main navigation
Closed
  • Price Unknown

    131 Tchefuncta South Dr, Covington, LA 70433

    4beds
    4,324sqft
    Single Family Residence
    Built in 2007
    1 Acres Lot
    $774,000 Zestimate®
    $--/sqft
    $5,357 Estimated rent

    Home value

    $774,000

    $720,000 - $844,000

    $5,357/mo

    Zestimate® history
    Loading
    Loading...

    Owner options

    List your home for rent

    $5,357/mo

    Rent Zestimate®

    Find your next renter with Zillow Rental Manager. Plus, with online applications, you can quickly screen prospective tenants – for free.

    Learn more

    $5,357/mo

    Rent Zestimate®

    Refinance and save

    $500/mo

    Est. payment

    Refinancing to a lower rate could help reduce your monthly payments and save thousands over the life of the loan.

    See today's rates

    $500/mo

    Est. payment

    Explore your selling options

    Work with a Zillow partner agent

    Leverage their expertise and Zillow's premium Showcase listings to get your home seen by more buyers.

    Get started

    List with your own agent

    Get your home in front of millions of buyers by listing it on Zillow.

    Learn how to do it

    Sell it yourself

    Take full control of how buyers see your home on Zillow by listing For Sale by Owner (FSBO).

    List your home

    What's special

    Huge yardFrench country homeAmple spaceFabulous master suiteEnormous kitchenBrick fireplace
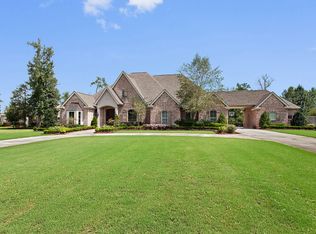
    Beautiful french country home with fantastic open, airy floor plan on 1 acre in sought-after gated Tchefuncte South. Tons of entertaining space in the enormous kitchen open to keeping room with brick fireplace for added charm, all overlooking a huge yard! This 4 bed/4 full bath plus office or possible 5th bedroom home offers ample space both inside and out to host all the family gatherings. Fabulous master suite has 2 walk in closets! The large fenced backyard is just right for a pool!

    Zillow last checked:

    Listing updated:

    Listed by:

    Jennifer Rice 985-966-1321,

    Berkshire Hathaway HomeServices Preferred, REALTOR

    Bought with:

    Tom Bookhardt

    United Real Estate Partners LLC

    Source: GSREIN,MLS#: 2390803MLS Logo

    Facts & features

    Interior

    Bedrooms & bathrooms
    • Bedrooms: 4
    • Bathrooms: 4
    • Full bathrooms: 4
    Primary bedroom
    • Level: Lower
    • Dimensions: 16.9000 x 16.0000
    Bedroom
    • Level: Lower
    • Dimensions: 11.9000 x 13.7000
    Bedroom
    • Level: Upper
    • Dimensions: 12.0000 x 12.9000
    Bedroom
    • Level: Upper
    • Dimensions: 13.4000 x 17.9000
    Primary bathroom
    • Level: Lower
    • Dimensions: 25.3000 x 10.4000
    Breakfast room nook
    • Level: Lower
    • Dimensions: 13.0000 x 8.5000
    Dining room
    • Level: Lower
    • Dimensions: 14.0000 x 15.4000
    Other
    • Level: Lower
    • Dimensions: 12.5000 x 14.9000
    Kitchen
    • Level: Lower
    • Dimensions: 17.4000 x 17.0000
    Laundry
    • Level: Lower
    • Dimensions: 12.3000 x 7.8000
    Living room
    • Level: Lower
    • Dimensions: 20.3000 x 25.0000
    Office
    • Level: Lower
    • Dimensions: 10.9000 x 10.7000
    Heating
    • Central
    Cooling
    • Central Air
    Appliances
    • Included: Cooktop, Double Oven, Dishwasher, Refrigerator
    Features
    • Wet Bar, Ceiling Fan(s), Pantry, Stainless Steel Appliances
    • Has fireplace: Yes
    • Fireplace features: Wood Burning
    Interior area
    • Total structure area: 5,510
    • Total interior livable area: 4,324 sqft

    Property

    Parking
    • Parking features: Garage, Three or more Spaces, Garage Door Opener
    • Has garage: Yes
    Features
    • Levels: Two
    • Stories: 2
    • Patio & porch: Brick, Covered, Porch
    • Exterior features: Fence, Porch
    • Pool features: None
    Lot
    • Size: 1 Acres
    • Dimensions: 1 Acre
    • Features: Outside City Limits
    Details
    • Parcel number: 70433131TCHEFUNCTASOUTHDR
    • Special conditions: None

    Construction

    Type & style
    • Home type: SingleFamily
    • Architectural style: French Provincial
    • Property subtype: Single Family Residence
    Materials
    • Brick, Stucco
    • Foundation: Slab
    • Roof: Shingle
    Condition
    • Very Good Condition,Resale
    • New construction: No
    • Year built: 2007

    Utilities & green energy

    • Sewer: Public Sewer
    • Water: Public

    Community & HOA

    Community
    • Features: Gated
    • Security: Gated Community
    • Subdivision: Tchefuncte South
    HOA
    • Has HOA: Yes
    • HOA fee: $500 semi-annually
    Location
    • Region: Covington

    Financial & listing details

    • Tax assessed value: $685,550
    • Annual tax amount: $7,125
    • Date on market: 4/25/2023

    Price history

    DateEventPrice
    9/28/2023Sold--
    Source: GSREIN #2390803 Report a problem
    8/21/2023Pending sale$820,000$190/sqft
    Source: GSREIN #2390803 Report a problem
    7/20/2023Price change$820,000-3%$190/sqft
    Source: GSREIN #2390803 Report a problem
    6/23/2023Pending sale$845,000$195/sqft
    Source: BHHS broker feed #2390803 Report a problem
    6/22/2023Contingent$845,000$195/sqft
    Source: GSREIN #2390803 Report a problem
    6/15/2023Price change$845,000-6%$195/sqft
    Source: GSREIN #2390803 Report a problem
    4/25/2023Listed for sale$899,000$208/sqft
    Source: GSREIN #2390803 Report a problem
    10/26/2022Listing removed--
    Source: GSREIN #2350103 Report a problem
    6/24/2022Listed for sale$899,000$208/sqft
    Source: GSREIN #2350103 Report a problem
    1/28/2020Sold--
    Source: Public Record Report a problem

    Public tax history

    YearProperty taxesTax assessment
    2025$7,125 -2.4%$68,555
    2024$7,301 -9.1%$68,555 +10.7%
    2023$8,029 $61,934
    2022$8,029 +0.2%$61,934
    2021$8,013 +13.5%$61,934
    2020$7,061 -0.8%$61,934 +2%
    2019$7,118 -0.1%$60,718
    2018$7,126 -13%$60,718
    2017$8,190 +13.6%$60,718
    2016$7,210 $60,718 +0.6%
    2015$7,210 -1.6%$60,339
    2014$7,325 +1.1%$60,339
    2013$7,242 $60,339
    Find assessor info on the county website

    Neighborhood: 70433

    Nearby schools

    GreatSchools rating
    Get a cash offer in 3 minutes
    Find out how much your home could sell for in as little as 3 minutes with a no-obligation cash offer.
    Estimated market value
    $774,000
    Get a cash offer in 3 minutes
    Find out how much your home could sell for in as little as 3 minutes with a no-obligation cash offer.
    Estimated market value
    $774,000