This beautifully upgraded Simonini Builders award winning home is a true turnkey masterpiece. Extensively renovated in 2019 and impeccably maintained ever since, the home boasts standout features including a fully renovated PebbleTec pool with new heater and pump, a low-maintenance high-grade AstroTurf backyard perfect for pets and entertaining, a climate-controlled 250-bottle wine cellar with custom iron door and remote accent lighting, $22,000 in custom sliding barn-door cabinetry with Carolina Custom epoxy flooring in the garage, a new roof with upgraded GutterGuards, a tankless water heater, and a fully encapsulated crawl space. Inside, you’ll find fresh paint throughout with elegant millwork, custom accent walls in every secondary bedroom, shiplap detailing in the bonus room, a chef’s kitchen featuring JennAir and Thermador appliances, a drawer microwave, InSinkerator instant hot water dispenser, and refreshed cabinetry, plus spa-like bathrooms with walk-in showers in all secondary baths, heated floors in the primary suite, and a dramatic back-lit mirror in the powder room. Additional luxuries include dimmer switches on nearly every light, recessed outlets behind all artwork, and a hydraulic TV mount that lowers the TV to perfect eye level in the upstairs living room. Perfectly situated directly on the 9th green of the world-class Greg Norman Championship Golf Course at Trump National Golf Club, this premier location delivers stunning golf course views and effortless walking access to The Point’s resort-style amenities, including tennis courts, pools, dining, fitness center, and clubhouse. A deeded boat slip (Dock H, Slip 8) conveys with the property, offering the ultimate Lake Norman golf and lake lifestyle in one of the area’s most prestigious communities.
Closed
$2,800,000
131 The Point Dr, Mooresville, NC 28117
4beds
6,160sqft
Single Family Residence
Built in 2003
0.94 Acres Lot
$2,798,900 Zestimate®
$455/sqft
$7,771 Estimated rent
Home value
$2,798,900
$2.66M - $2.94M
$7,771/mo
Zestimate® history
Owner options
List your home for rent
$7,771/mo
Rent Zestimate®
Find your next renter with Zillow Rental Manager. Plus, with online applications, you can quickly screen prospective tenants – for free.
$7,771/mo
Rent Zestimate®
Refinance and save
$17,647/mo
Est. payment
Refinancing to a lower rate could help reduce your monthly payments and save thousands over the life of the loan.
$17,647/mo
Est. payment
Explore your selling options
Work with a Zillow partner agent
Leverage their expertise and Zillow's premium Showcase listings to get your home seen by more buyers.
Get startedList with your own agent
Get your home in front of millions of buyers by listing it on Zillow.
Learn how to do itSell it yourself
Take full control of how buyers see your home on Zillow by listing For Sale by Owner (FSBO).
List your homeWhat's special
Drawer microwaveTankless water heaterStunning golf course viewsFully renovated pebbletec poolCustom sliding barn-door cabinetryRefreshed cabinetry
Zillow last checked:
Listing updated:
Listed by:
Ryan Palmer ryanpalmer@hmproperties.com,
Corcoran HM Properties
Bought with:
Mark Gibson
Coldwell Banker Realty
Source: Canopy MLS as distributed by MLS GRID,MLS#: 4365432
Facts & features
Interior
Bedrooms & bathrooms
- Bedrooms: 4
- Bathrooms: 6
- Full bathrooms: 4
- 1/2 bathrooms: 2
- Main level bedrooms: 1
Primary bedroom
- Features: Tray Ceiling(s), Walk-In Closet(s)
- Level: Main
Bedroom s
- Level: Upper
Bedroom s
- Level: Upper
Bedroom s
- Level: Upper
Bathroom full
- Level: Main
Bathroom full
- Level: Upper
Bathroom full
- Level: Upper
Bathroom full
- Level: Upper
Bathroom half
- Level: Main
Bathroom half
- Level: Upper
Bonus room
- Level: Upper
Dining area
- Level: Main
Dining area
- Level: Main
Dining room
- Features: Built-in Features
- Level: Main
Kitchen
- Features: Kitchen Island, Open Floorplan, Walk-In Pantry
- Level: Main
Laundry
- Level: Main
Living room
- Features: Built-in Features, Open Floorplan, Wet Bar
- Level: Main
Office
- Features: Built-in Features
- Level: Main
Recreation room
- Level: Upper
Other
- Level: Main
Heating
- Central
Cooling
- Ceiling Fan(s), Central Air
Appliances
- Included: Bar Fridge, Dishwasher, Disposal, Exhaust Hood, Gas Cooktop, Gas Oven, Gas Range, Microwave, Tankless Water Heater
- Laundry: Electric Dryer Hookup, Inside, Laundry Room, Main Level, Sink, Washer Hookup
Features
- Built-in Features, Drop Zone, Kitchen Island, Open Floorplan, Pantry, Storage, Walk-In Closet(s), Walk-In Pantry, Wet Bar
- Flooring: Carpet, Marble, Tile, Wood
- Doors: French Doors, Insulated Door(s), Sliding Doors
- Windows: Insulated Windows, Window Treatments
- Has basement: No
- Attic: Walk-In
- Fireplace features: Den, Gas, Gas Log, Living Room
Interior area
- Total structure area: 6,160
- Total interior livable area: 6,160 sqft
- Finished area above ground: 6,160
- Finished area below ground: 0
Property
Parking
- Total spaces: 3
- Parking features: Circular Driveway, Driveway, Attached Garage, Garage Faces Side, Garage on Main Level
- Attached garage spaces: 3
- Has uncovered spaces: Yes
Features
- Levels: Two
- Stories: 2
- Patio & porch: Balcony, Covered, Front Porch, Patio, Porch, Rear Porch, Screened
- Has private pool: Yes
- Pool features: Community, Heated, In Ground, Outdoor Pool, Pool/Spa Combo
- Has spa: Yes
- Fencing: Back Yard,Fenced
- Has view: Yes
- View description: Golf Course
- Waterfront features: Boat Slip (Deed) (Off Site), Boat Slip – Community
- Body of water: Lake Norman
Lot
- Size: 0.94 Acres
- Features: Cleared, On Golf Course, Wooded, Views
Details
- Parcel number: 4625942990
- Zoning: RA
- Special conditions: Standard
Construction
Type & style
- Home type: SingleFamily
- Property subtype: Single Family Residence
Materials
- Brick Full
- Foundation: Crawl Space
Condition
- New construction: No
- Year built: 2003
Utilities & green energy
- Sewer: Septic Installed
- Water: City
- Utilities for property: Cable Available
Community & HOA
Community
- Features: Clubhouse, Fitness Center, Game Court, Golf, Lake Access, Playground, Recreation Area, Sidewalks, Sport Court, Street Lights, Tennis Court(s), Walking Trails
- Subdivision: The Point
HOA
- Has HOA: Yes
- HOA fee: $1,038 semi-annually
- HOA name: Premier Management NC
- HOA phone: 704-997-9014
Location
- Region: Mooresville
Financial & listing details
- Price per square foot: $455/sqft
- Tax assessed value: $2,050,330
- Annual tax amount: $12,157
- Date on market: 4/9/2026
- Cumulative days on market: 45 days
- Listing terms: Cash,Conventional,FHA,VA Loan
- Road surface type: Concrete, Paved
Price history
| Date | Event | Price |
|---|---|---|
| 7/2/2026 | Sold | $2,800,000-6.6%$455/sqft |
Source:  Canopy MLS as distributed by MLS GRID #4365432 Report a problem Canopy MLS as distributed by MLS GRID #4365432 Report a problem | ||
| 4/9/2026 | Listed for sale | $2,999,000-7.7%$487/sqft |
Source: Canopy MLS as distributed by MLS GRID #4365432 Report a problem | ||
| 6/18/2025 | Listing removed | $3,250,000$528/sqft |
Source: Canopy MLS as distributed by MLS GRID #4225104 Report a problem | ||
| 3/26/2025 | Price change | $3,250,000-1.5%$528/sqft |
Source: Canopy MLS as distributed by MLS GRID #4225104 Report a problem | ||
| 3/7/2025 | Listed for sale | $3,300,000+144.4%$536/sqft |
Source: Canopy MLS as distributed by MLS GRID #4225104 Report a problem | ||
| 1/9/2019 | Sold | $1,350,000+3.8%$219/sqft |
Source: Canopy MLS as distributed by MLS GRID #3424231 Report a problem | ||
| 4/21/2014 | Sold | $1,300,000+8.3%$211/sqft |
Source: Canopy MLS as distributed by MLS GRID #2181935 Report a problem | ||
| 6/1/2012 | Sold | $1,200,000+1100%$195/sqft |
Source: Public Record Report a problem | ||
| 5/16/2003 | Sold | $100,000$16/sqft |
Source: Public Record Report a problem | ||
Public tax history
| Year | Property taxes | Tax assessment |
|---|---|---|
| 2025 | $12,157 | $2,050,330 |
| 2024 | $12,157 | $2,050,330 |
| 2023 | $12,157 +46.1% | $2,050,330 +55.8% |
| 2022 | $8,320 +0% | $1,316,330 |
| 2021 | $8,316 | $1,316,330 |
| 2020 | $8,316 -3.2% | $1,316,330 -4.7% |
| 2019 | $8,587 +13.7% | $1,381,610 +10.1% |
| 2018 | $7,552 | $1,255,250 |
| 2017 | $7,552 | $1,255,250 |
| 2016 | $7,552 | $1,255,250 |
| 2015 | $7,552 | $1,255,250 +1184.1% |
| 2003 | -- | $97,750 -2.3% |
| 2002 | -- | $100,000 |
| 2001 | -- | $100,000 |
| 2000 | -- | $100,000 |
Find assessor info on the county website
Neighborhood: 28117
Nearby homes
- $2,188,3004 bd6 ba5.1k sqft137 The Point Dr, Mooresville, NC 28117Off Market

- $1,958,8001.08 Acres121 The Point Dr #129-A, Mooresville, NC 28117Off Market
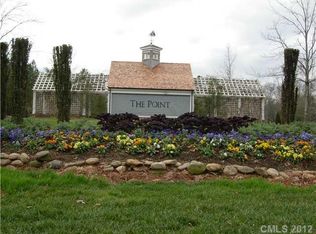
- $2,977,4004 bd5 ba6.5k sqft121 The Point Dr, Mooresville, NC 28117Off Market
- $7,5004 bd3 ba-- sqftThe Point Dr, Mooresville, NC 28117Off Market
- $1,998,6004 bd4 ba4.3k sqft107 Easton Dr, Mooresville, NC 28117Off Market
- $2,022,4005 bd3 ba6.3k sqft107 The Point Dr, Mooresville, NC 28117Off Market
- $100-- bd-- ba-- sqftMeeting House Cres, Mooresville, NC 28117Off Market
- $100-- bd-- ba-- sqftMeeting House Cres, Mooresville, NC 28117Off Market
Nearby schools
GreatSchools rating
- 7/10Woodland Heights Elementary SchoolGrades: PK-5Distance: 2.5 mi
- 6/10Woodland Heights MiddleGrades: 6-8Distance: 2.4 mi
- 7/10Lake Norman High SchoolGrades: 9-12Distance: 4.4 mi
Schools provided by the listing agent
- Elementary: Woodland Heights
- Middle: Woodland Heights
- High: Lake Norman
Source: Canopy MLS as distributed by MLS GRID. This data may not be complete. We recommend contacting the local school district to confirm school assignments for this home.
Get a cash offer in 3 minutes
Find out how much your home could sell for in as little as 3 minutes with a no-obligation cash offer.
Estimated market value
$2,798,900
Get a cash offer in 3 minutes
Find out how much your home could sell for in as little as 3 minutes with a no-obligation cash offer.
Estimated market value
$2,798,900
- North Carolina
- Iredell County
- Mooresville
- 28117
- 131 The Point Dr
Nearby cities
Nearby zip codes
Other Mooresville Topics
