Skip main navigation
Off market
  • $1,961,900

    131 Thornbury Rd E, Scarsdale, NY 10583

    6beds
    4,592sqft
    SingleFamily
    Built in 1931
    0.49 Acres Lot
    $1,961,900 Zestimate®
    $427/sqft
    $11,999 Estimated rent

    Home value

    $1,961,900

    $1.77M - $2.20M

    $11,999/mo

    Zestimate® history
    Loading
    Loading...

    Owner options

    List your home for rent

    $11,999/mo

    Rent Zestimate®

    Find your next renter with Zillow Rental Manager. Plus, with online applications, you can quickly screen prospective tenants – for free.

    Learn more

    $11,999/mo

    Rent Zestimate®

    Refinance and save

    $13,045/mo

    Est. payment

    Refinancing to a lower rate could help reduce your monthly payments and save thousands over the life of the loan.

    See today's rates

    $13,045/mo

    Est. payment

    Explore your selling options

    Work with a Zillow partner agent

    Leverage their expertise and Zillow's premium Showcase listings to get your home seen by more buyers.

    Get started

    List with your own agent

    Get your home in front of millions of buyers by listing it on Zillow.

    Learn how to do it

    Sell it yourself

    Take full control of how buyers see your home on Zillow by listing For Sale by Owner (FSBO).

    List your home

    What's special

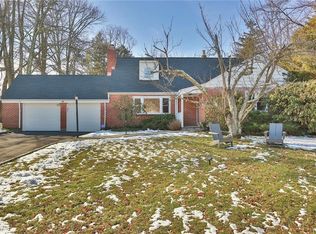
    This Spacious and Stunning English Tudor located in the Scarsdale Downs section of New Rochelle is on half an acre of beautifully landscaped grounds. This is where quality construction and architectural details meet old world charm and character that compares to none in the area! Featuring 6 bedrooms and 4 baths, this home has an immense amount of room for a growing family. The open entry foyer leads to a large living room with a wood burning fireplace and glass doors to a serene patio and large deck which overlooks the lovely yard fit for entertaining. A Large formal dining room right off the oversized eat in kitchen, library/den and powder room complete the main level. A dramatic staircase leads you to the 2nd floor that boasts 3 bedrooms and a large master bedroom with master bathroom with tub and shower and a hall bath. 3rd floor invites you up to a cozy sitting area and 2 more bedrooms with a full bath and ample closet space including a cedar closet. Lower level is partially finished with utilities, garage access and lots of storage! Hardwood floors throughout, oversized rooms, lead glass windows, 9' ceilings, slate roof and a mud room/laundry room off the kitchen are just some of the many amenities of this fine home. Convenient to shops, school, bus, train.

    This property is off market, which means it's not currently listed for sale or rent on Zillow. This may be different from what's available on other websites or public sources.

    Facts & features

    Interior

    Bedrooms & bathrooms
    • Bedrooms: 6
    • Bathrooms: 4
    • Full bathrooms: 3
    • 1/2 bathrooms: 1
    Heating
    • Other
    Features
    • Eat-in Kitchen, Entrance Foyer, Master Bath, Powder Room, Storage, Walk-In Closet(s), Formal Dining Room
    • Basement: Finished
    • Has fireplace: Yes
    Interior area
    • Total interior livable area: 4,592 sqft

    Property

    Parking
    • Parking features: Garage - Attached
    Features
    • Patio & porch: Patio
    Lot
    • Size: 0.49 Acres
    • Features: Level, Near Public Transit
    Details
    • Parcel number: 551000833900091

    Construction

    Type & style
    • Home type: SingleFamily
    • Architectural style: Tudor
    Condition
    • Year built: 1931

    Utilities & green energy

    • Sewer: Sewer
    • Water: Private

    Community & neighborhood

    Location
    • Region: Scarsdale

    Other

    Other facts
    • Appliances: Refrigerator, Disposal, Cooktop, Oven
    • Basement: Partially Finished, Walk-Out Access
    • FireplaceYN: 1
    • Heating: Oil, Hot Water
    • Flooring: Hardwood
    • Inclusions: Refrigerator, Alarm System, Disposal, Second Dishwasher, Cook Top, Wall Oven
    • InteriorFeatures: Eat-in Kitchen, Entrance Foyer, Master Bath, Powder Room, Storage, Walk-In Closet(s), Formal Dining Room
    • PropertyType: Residential
    • PatioAndPorchFeatures: Patio
    • Sewer: Sewer
    • SeniorCommunityYN: 0
    • ConstructionMaterials: Brick, Stucco
    • ParkingFeatures: Attached, Driveway
    • ArchitecturalStyle: Tudor
    • LotFeatures: Level, Near Public Transit
    • RoadResponsibility: Public Maintained Road
    • CommunityFeatures: Near Public Transportation
    • Cooling: Ductless
    • HotWater: Indirect Tank
    • WaterSource: Private
    • PoolPrivateYN: 0
    • SpaYN: 0

    Price history

    DateEventPrice
    8/25/2020Sold$1,230,000-1.5%$268/sqft
    Source: OneKey® MLS as distributed by MLS GRID #H6040745 Report a problem
    6/12/2020Listed for sale$1,249,000$272/sqft
    Source: BHG Rand Realty #H6040745 Report a problem

    Public tax history

    YearProperty taxesTax assessment
    2025-- $20,850
    2024-- $20,850
    2023-- $20,850
    2022-- $20,850 +12.4%
    2021-- $18,550
    2020-- $18,550
    2019-- $18,550
    2018-- $18,550
    2017-- $18,550
    2016-- $18,550
    2015-- $18,550
    2014-- $18,550
    2013-- $18,550
    2012-- $18,550
    2011-- $18,550
    2010-- $18,550
    2009-- $18,550
    2008-- $18,550
    2007-- $18,550

    Find assessor info on the county website

    Neighborhood: 10583

    Nearby schools

    GreatSchools rating
    Schools provided by the listing agent
    • Elementary: George M Davis Elementary School
    • Middle: Albert Leonard Middle School
    • High: New Rochelle High School
    • District: New Rochelle

    Source: The MLS. This data may not be complete. We recommend contacting the local school district to confirm school assignments for this home.

    Get a cash offer in 3 minutes
    Find out how much your home could sell for in as little as 3 minutes with a no-obligation cash offer.
    Estimated market value
    $1,961,900
    Get a cash offer in 3 minutes
    Find out how much your home could sell for in as little as 3 minutes with a no-obligation cash offer.
    Estimated market value
    $1,961,900