Skip main navigation
Closed
  • $865,000

    131 Timber Trail Dr, Oak Brook, IL 60523

    3beds
    3,801sqft
    Single Family Residence
    Built in 1949
    0.67 Acres Lot
    $1,211,100 Zestimate®
    $228/sqft
    $5,549 Estimated rent

    Home value

    $1,211,100

    $1.08M - $1.38M

    $5,549/mo

    Zestimate® history
    Loading
    Loading...

    Owner options

    List your home for rent

    $5,549/mo

    Rent Zestimate®

    Find your next renter with Zillow Rental Manager. Plus, with online applications, you can quickly screen prospective tenants – for free.

    Learn more

    $5,549/mo

    Rent Zestimate®

    Refinance and save

    $5,997/mo

    Est. payment

    Refinancing to a lower rate could help reduce your monthly payments and save thousands over the life of the loan.

    See today's rates

    $5,997/mo

    Est. payment

    Explore your selling options

    Work with a Zillow partner agent

    Leverage their expertise and Zillow's premium Showcase listings to get your home seen by more buyers.

    Get started

    List with your own agent

    Get your home in front of millions of buyers by listing it on Zillow.

    Learn how to do it

    Sell it yourself

    Take full control of how buyers see your home on Zillow by listing For Sale by Owner (FSBO).

    List your home

    What's special

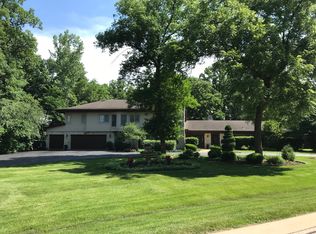
    Welcome to this stunning and spacious 3 bedroom/3.1 bathroom home on a sprawling lot measuring over 2/3 acre with many rooms offering views to the lush yard. Located in the upscale Timber Trails subdivision adjacent to York Woods which is the oldest forest preserve in DuPage County. It feels like you are on a calm oasis far from everyday life! The beauty of it is that you are in very close proximity to schools, Oakbrook Shopping Center and highway access. The interior lives just as large as the exterior with generous sized rooms throughout! The showstopper is the living room highlighted by a stunning stone fireplace, gorgeous herringbone hardwood floors and a vaulted, beamed ceiling with double height peaked windows to take in all of the natural beauty of the front yard. The expansive primary suite offers a cozy sitting room, abundant closet space and a spa-like bathroom. The other two bedrooms are both en-suite. The family room is a thoughtfully designed room offering a perfect balance of comfort and style - a true haven for both relaxation and entertainment. It includes a wet bar, gas log fireplace with tv mounted above and spectacular views to the backyard. It is outfitted with impressive built-ins, a stacked stone wall and coffered ceiling with inset beadboard. The bonus is the dining room which can easily be converted to a bedroom or office. Other highlights include heated garage with ceramic floor, zoned sprinkler system, whole house generator and Marvin/Pella windows throughout. The major mechanicals have all been replaced in the last 5 years and the 50 year composite roof was new in 2022. This home has undergone meticulous updates over the years, showcasing the finest products and craftsmanship.

    Zillow last checked:

    Listing updated:

    Listing courtesy of:

    Kara O'Connell, ABR,CSC,PSA,RENE 708-207-5311,

    @properties Christie's International Real Estate

    Bought with:

    Christopher Prokopiak

    Redfin Corporation

    Source: MRED as distributed by MLS GRID,MLS#: 11948961MLS Logo

    Facts & features

    Interior

    Bedrooms & bathrooms
    • Bedrooms: 3
    • Bathrooms: 4
    • Full bathrooms: 3
    • 1/2 bathrooms: 1
    Primary bedroom
    • Features: Bathroom (Full)
    • Level: Second
    • Area: 315 Square Feet
    • Dimensions: 21X15
    Bedroom 2
    • Level: Second
    • Area: 252 Square Feet
    • Dimensions: 21X12
    Bedroom 3
    • Level: Main
    • Area: 120 Square Feet
    • Dimensions: 12X10
    Dining room
    • Level: Main
    • Area: 156 Square Feet
    • Dimensions: 13X12
    Eating area
    • Level: Main
    • Area: 221 Square Feet
    • Dimensions: 17X13
    Family room
    • Level: Lower
    • Area: 494 Square Feet
    • Dimensions: 26X19
    Kitchen
    • Level: Main
    • Area: 143 Square Feet
    • Dimensions: 13X11
    Laundry
    • Level: Basement
    • Area: 228 Square Feet
    • Dimensions: 19X12
    Living room
    • Level: Main
    • Area: 504 Square Feet
    • Dimensions: 24X21
    Recreation room
    • Level: Basement
    • Area: 589 Square Feet
    • Dimensions: 31X19
    Sitting room
    • Level: Second
    • Area: 273 Square Feet
    • Dimensions: 21X13
    Heating
    • Natural Gas, Forced Air, Sep Heating Systems - 2+, Zoned
    Cooling
    • Central Air, Zoned
    Features
    • Basement: Unfinished,Partial
    • Number of fireplaces: 2
    • Fireplace features: Family Room, Living Room
    Interior area
    • Total structure area: 0
    • Total interior livable area: 3,801 sqft

    Property

    Parking
    • Total spaces: 2
    • Parking features: Asphalt, Circular Driveway, Garage Door Opener, Heated Garage, On Site, Garage Owned, Attached, Garage
    • Attached garage spaces: 2
    • Has uncovered spaces: Yes
    Accessibility
    • Accessibility features: No Disability Access
    Lot
    • Size: 0.67 Acres
    • Dimensions: 100X293
    • Features: Landscaped
    Details
    • Parcel number: 0623208016
    • Special conditions: None

    Construction

    Type & style
    • Home type: SingleFamily
    • Property subtype: Single Family Residence
    Materials
    • Brick
    Condition
    • New construction: No
    • Year built: 1949

    Utilities & green energy

    • Sewer: Public Sewer
    • Water: Lake Michigan

    Community & neighborhood

    Community
    • Community features: Curbs, Street Lights, Street Paved
    Location
    • Region: Oak Brook

    HOA & financial

    HOA
    • Services included: None

    Other

    Other facts
    • Listing terms: Cash
    • Ownership: Fee Simple

    Price history

    DateEventPrice
    2/15/2024Sold$865,000+2.4%$228/sqft
    Source: MRED as distributed by MLS GRID #11948961 Report a problem
    10/3/2022Sold$845,000-4.5%$222/sqft
    Source: MRED as distributed by MLS GRID #11610242 Report a problem
    9/19/2022Pending sale$885,000$233/sqft
    Source: RE/MAX International #11610242 Report a problem
    9/19/2022Contingent$885,000$233/sqft
    Source: MRED as distributed by MLS GRID #11610242 Report a problem
    8/29/2022Price change$885,000-1.1%$233/sqft
    Source: MRED as distributed by MLS GRID #11610242 Report a problem
    8/22/2022Listed for sale$895,000+12.6%$235/sqft
    Source: MRED as distributed by MLS GRID #11610242 Report a problem
    6/21/2022Contingent$795,000$209/sqft
    Source: MRED as distributed by MLS GRID #11432758 Report a problem
    6/12/2022Listed for sale$795,000+81.5%$209/sqft
    Source: MRED as distributed by MLS GRID #11432758 Report a problem
    2/7/2002Sold$438,000+39%$115/sqft
    Source: Public Record Report a problem
    10/31/2000Sold$315,000$83/sqft
    Source: Public Record Report a problem

    Public tax history

    YearProperty taxesTax assessment
    2024$13,216 +13.7%$294,217 +8.1%
    2023$11,626 +6.5%$272,070 +4%
    2022$10,916 -1.8%$261,540 +2.6%
    2021$11,115 +1.7%$255,030 +2.2%
    2020$10,925 +4%$249,440 +5.2%
    2019$10,506 -3.2%$237,150 +0.2%
    2018$10,857 +3.5%$236,570 +4.9%
    2017$10,489 +6.9%$225,430 +6.1%
    2016$9,810 +1.9%$212,370 +7.3%
    2015$9,625 -6.3%$197,850 -3.7%
    2014$10,271 +2.3%$205,510 -1.4%
    2013$10,043 +3.1%$208,400 -6.2%
    2012$9,744 +6.1%$222,110 -7.9%
    2011$9,184 +15.5%$241,160 +5.7%
    2010$7,949 +3%$228,120 -7.5%
    2009$7,716 -14.8%$246,590 -17.6%
    2008$9,056 +40.4%$299,400 +40.3%
    2007$6,452 +25.3%$213,390 +25.3%
    2006$5,148 +5.7%$170,240 +6.9%
    2005$4,871 +5.1%$159,250 +6.3%
    2004$4,637 +5.2%$149,810 +10.1%
    2003$4,409 +0.1%$136,070 +2.6%
    2002$4,403 +4%$132,670 +8.8%
    2001$4,233 +3%$121,990 +5.2%
    2000$4,111 $115,960

    Find assessor info on the county website

    Neighborhood: 60523

    Nearby schools

    GreatSchools rating
    Schools provided by the listing agent
    • Elementary: Stella May Swartz Elementary Sch
    • Middle: John E Albright Middle School
    • High: Willowbrook High School
    • District: 48

    Source: MRED as distributed by MLS GRID. This data may not be complete. We recommend contacting the local school district to confirm school assignments for this home.

    Get a cash offer in 3 minutes
    Find out how much your home could sell for in as little as 3 minutes with a no-obligation cash offer.
    Estimated market value
    $1,211,100
    Get a cash offer in 3 minutes
    Find out how much your home could sell for in as little as 3 minutes with a no-obligation cash offer.
    Estimated market value
    $1,211,100