Skip main navigation
Closed
  • $735,000

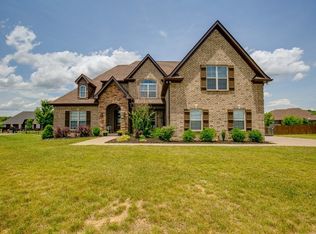
    131 Tirzah St, Lebanon, TN 37087

    4beds
    3,192sqft
    Single Family Residence, Residential
    Built in 2016
    0.46 Acres Lot
    $786,500 Zestimate®
    $230/sqft
    $3,592 Estimated rent

    Home value

    $786,500

    $747,000 - $826,000

    $3,592/mo

    Zestimate® history
    Loading
    Loading...

    Owner options

    List your home for rent

    $3,592/mo

    Rent Zestimate®

    Find your next renter with Zillow Rental Manager. Plus, with online applications, you can quickly screen prospective tenants – for free.

    Learn more

    $3,592/mo

    Rent Zestimate®

    Refinance and save

    $4,245/mo

    Est. payment

    Refinancing to a lower rate could help reduce your monthly payments and save thousands over the life of the loan.

    See today's rates

    $4,245/mo

    Est. payment

    Explore your selling options

    Work with a Zillow partner agent

    Leverage their expertise and Zillow's premium Showcase listings to get your home seen by more buyers.

    Get started

    List with your own agent

    Get your home in front of millions of buyers by listing it on Zillow.

    Learn how to do it

    Sell it yourself

    Take full control of how buyers see your home on Zillow by listing For Sale by Owner (FSBO).

    List your home

    What's special

    Covered patioOversized bonus roomPrimary ensuiteBeautiful landscapingMineral water pool
    This exquisite home in the highly sought after city of Lebanon is waiting for you. Beautiful wrought iron clad staircase meets you as you enter the foyer. Main floor primary ensuite with gorgeous tray ceiling architectural design that breathes LIFE into the room. Additional bedroom on main floor could be designated office space if needed. As you flow through the main level, the eye-catching and relaxing backyard oasis draws you in with the spa-like, mineral water pool with a biodesigned quartz liner. Beautiful landscaping surrounding the covered patio makes for a get-away right at your home. Upstairs, you will find an oversized bonus room that is waiting for your ultimate design choice. Community amenities include access to country club membership. This home has EVERYTHING to offer and more! Schedule your private showing today!

    Zillow last checked:

    Listing updated:

    Listed by:

    Dawn Tyus 615-869-9454,

    Compass Tennessee, LLC,

    Staci Coleman, Broker 615-424-8201,

    Compass Tennessee, LLC

    Bought with:

    Kortney Wilson, 326077

    Compass RE

    Stevie Brock, 358101

    Compass RE

    Source: RealTracs MLS as distributed by MLS GRID,MLS#: 2576419MLS Logo

    Facts & features

    Interior

    Bedrooms & bathrooms
    • Bedrooms: 4
    • Bathrooms: 3
    • Full bathrooms: 2
    • 1/2 bathrooms: 1
    • Main level bedrooms: 2
    Bedroom 1
    • Features: Suite
    • Level: Suite
    Bedroom 2
    • Area: 121 Square Feet
    • Dimensions: 11x11
    Bedroom 3
    • Area: 144 Square Feet
    • Dimensions: 12x12
    Bedroom 4
    • Area: 120 Square Feet
    • Dimensions: 12x10
    Bonus room
    • Features: Second Floor
    • Level: Second Floor
    • Area: 560 Square Feet
    • Dimensions: 28x20
    Kitchen
    • Area: 312 Square Feet
    • Dimensions: 24x13
    Living room
    • Area: 289 Square Feet
    • Dimensions: 17x17
    Heating
    • Central
    Cooling
    • Central Air
    Appliances
    • Included: Dishwasher, Dryer, Microwave, Refrigerator, Washer, Built-In Electric Oven, Cooktop
    Features
    • Flooring: Carpet, Wood, Tile
    • Basement: Crawl Space
    • Has fireplace: No
    Interior area
    • Total structure area: 3,192
    • Total interior livable area: 3,192 sqft
    • Finished area above ground: 3,192

    Property

    Parking
    • Total spaces: 3
    • Parking features: Garage Faces Side
    • Garage spaces: 3
    Features
    • Levels: One
    • Stories: 2
    • Has private pool: Yes
    • Pool features: In Ground
    Lot
    • Size: 0.46 Acres
    • Dimensions: 115.53 x 206.95 IRR
    Details
    • Parcel number: 047M J 00200 000
    • Special conditions: Standard

    Construction

    Type & style
    • Home type: SingleFamily
    • Property subtype: Single Family Residence, Residential
    Materials
    • Brick
    Condition
    • New construction: No
    • Year built: 2016

    Utilities & green energy

    • Sewer: Public Sewer
    • Water: Public
    • Utilities for property: Water Available

    Community & HOA

    Community
    • Subdivision: Forest Of Lebanon Ph 2c
    HOA
    • Has HOA: Yes
    • HOA fee: $33 monthly
    Location
    • Region: Lebanon

    Financial & listing details

    • Price per square foot: $230/sqft
    • Tax assessed value: $535,000
    • Annual tax amount: $3,604
    • Date on market: 10/9/2023

    Price history

    DateEventPrice
    1/31/2024Sold$735,000-3.3%$230/sqft
    Source: RealTracs MLS as distributed by MLS GRID #2576419 Report a problem
    1/6/2024Contingent$759,900$238/sqft
    Source: RealTracs MLS as distributed by MLS GRID #2576419 Report a problem
    12/31/2023Price change$759,900-2.6%$238/sqft
    Source: RealTracs MLS as distributed by MLS GRID #2576419 Report a problem
    12/6/2023Price change$780,000-0.6%$244/sqft
    Source: RealTracs MLS as distributed by MLS GRID #2576419 Report a problem
    11/3/2023Price change$785,000-2.5%$246/sqft
    Source: RealTracs MLS as distributed by MLS GRID #2576419 Report a problem
    10/9/2023Listed for sale$805,000+101.3%$252/sqft
    Source: RealTracs MLS as distributed by MLS GRID #2576419 Report a problem
    8/8/2017Sold$400,000+0%$125/sqft
    Source: Public Record Report a problem
    7/22/2016Sold$399,900$125/sqft
    Source: Public Record Report a problem

    Public tax history

    YearProperty taxesTax assessment
    2025$3,868 $133,750
    2024$3,868 $133,750
    2023$3,868 +7.3%$133,750 +7.3%
    2022$3,604 $124,625
    2021-- $124,625 +25.5%
    2020$3,732 +49.2%$99,275
    2019$2,501 -28.2%$99,275
    2018$3,484 0%$99,275
    2017$3,484 +456.5%$99,275 +360.1%
    2016$626 -20%$21,575
    2015$783 $21,575
    Find assessor info on the county website

    Neighborhood: 37087

    Nearby schools

    GreatSchools rating
    Schools provided by the listing agent
    • Elementary: Coles Ferry Elementary
    • Middle: Walter J. Baird Middle School
    • High: Lebanon High School

    Source: RealTracs MLS as distributed by MLS GRID. This data may not be complete. We recommend contacting the local school district to confirm school assignments for this home.

    Get a cash offer in 3 minutes
    Find out how much your home could sell for in as little as 3 minutes with a no-obligation cash offer.
    Estimated market value
    $786,500
    Get a cash offer in 3 minutes
    Find out how much your home could sell for in as little as 3 minutes with a no-obligation cash offer.
    Estimated market value
    $786,500