HIGHEST & BEST BY Monday 4/27/2026 at 12:00 PM. This beautifully maintained 1983 home offers incredible curb appeal with lush, manicured landscaping, a spacious two-car garage, and a separate storage shed for added functionality. Set in a neighborhood with sidewalks on both sides of the street, the location provides a strong sense of connectivity and everyday convenience. The property also features a private, enclosed backyard with access points on both sides, offering a versatile outdoor space for a variety of uses. The upper level features a bright, open-concept layout, with the living room flowing seamlessly into the dining area and kitchen, creating an ideal setting for everyday living and entertaining. This level also includes three generously sized bedrooms and a well-appointed full bathroom with a tub/shower and linen closet. The lower level expands your living space with a sun-filled family room featuring sliding doors that open to a patio, creating a seamless indoor-outdoor connection. You'll also find a second bathroom with a shower stall, along with a walk-in storage area that adds valuable flexibility and organization.
Sold for $375,000
$375,000
131 Torkom Drive, New Britain, CT 06053
3beds
1,736sqft
Single Family Residence
Built in 1983
8,276 Square Feet Lot
$376,400 Zestimate®
$216/sqft
$2,622 Estimated rent
Home value
$376,400
$346,000 - $407,000
$2,622/mo
Zestimate® history
Owner options
List your home for rent
$2,622/mo
Rent Zestimate®
Find your next renter with Zillow Rental Manager. Plus, with online applications, you can quickly screen prospective tenants – for free.
$2,622/mo
Rent Zestimate®
Refinance and save
$2,727/mo
Est. payment
Refinancing to a lower rate could help reduce your monthly payments and save thousands over the life of the loan.
$2,727/mo
Est. payment
Explore your selling options
Work with a Zillow partner agent
Leverage their expertise and Zillow's premium Showcase listings to get your home seen by more buyers.
Get startedList with your own agent
Get your home in front of millions of buyers by listing it on Zillow.
Learn how to do itSell it yourself
Take full control of how buyers see your home on Zillow by listing For Sale by Owner (FSBO).
List your homeWhat's special
Zillow last checked:
Listing updated:
Listed by:
Stanley J. Martone (203)631-4312,
Lamacchia Realty 860-426-6886
Bought with:
Ola Aly Ghoneim, RES.0811585
Berkshire Hathaway NE Prop.
Source: Smart MLS,MLS#: 24168006
Facts & features
Interior
Bedrooms & bathrooms
- Bedrooms: 3
- Bathrooms: 2
- Full bathrooms: 2
Primary bedroom
- Features: Hardwood Floor
- Level: Upper
Bedroom
- Features: Hardwood Floor
- Level: Upper
Bedroom
- Features: Hardwood Floor
- Level: Upper
Dining room
- Features: Hardwood Floor
- Level: Upper
Family room
- Features: Laminate Floor
- Level: Lower
Kitchen
- Features: Granite Counters, Hardwood Floor
- Level: Upper
Living room
- Features: Bay/Bow Window, Hardwood Floor
- Level: Upper
Other
- Features: Patio/Terrace, Sliders, Laminate Floor
- Level: Lower
Heating
- Baseboard, Natural Gas
Cooling
- Wall Unit(s)
Appliances
- Included: Gas Range, Microwave, Range Hood, Refrigerator, Dishwasher, Washer, Dryer, Gas Water Heater, Water Heater
- Laundry: Lower Level
Features
- Wired for Data, Open Floorplan
- Basement: Full,Finished,Garage Access,Interior Entry,Walk-Out Access
- Attic: Pull Down Stairs
- Number of fireplaces: 1
Interior area
- Total structure area: 1,736
- Total interior livable area: 1,736 sqft
- Finished area above ground: 1,736
Property
Parking
- Total spaces: 4
- Parking features: Attached, Paved, Driveway, Private
- Attached garage spaces: 2
- Has uncovered spaces: Yes
Features
- Patio & porch: Deck, Patio
- Exterior features: Sidewalk, Rain Gutters
- Fencing: Partial
Lot
- Size: 8,276 Square Feet
- Features: Level, Landscaped
Details
- Additional structures: Shed(s)
- Parcel number: 651790
- Zoning: S2
Construction
Type & style
- Home type: SingleFamily
- Architectural style: Ranch
- Property subtype: Single Family Residence
Materials
- Vinyl Siding
- Foundation: Concrete Perimeter, Raised
- Roof: Asphalt
Condition
- New construction: No
- Year built: 1983
Utilities & green energy
- Sewer: Public Sewer
- Water: Public
Community & HOA
Community
- Features: Golf, Library, Medical Facilities, Shopping/Mall
HOA
- Has HOA: No
Location
- Region: New Britain
Financial & listing details
- Price per square foot: $216/sqft
- Tax assessed value: $193,270
- Annual tax amount: $7,572
- Date on market: 4/21/2026
Price history
| Date | Event | Price |
|---|---|---|
| 6/22/2026 | Sold | $375,000+10.3%$216/sqft |
Source:  Smart MLS #24168006 Report a problem Smart MLS #24168006 Report a problem | ||
| 4/28/2026 | Pending sale | $339,900$196/sqft |
Source: Smart MLS #24168006 Report a problem | ||
| 4/23/2026 | Listed for sale | $339,900$196/sqft |
Source: Smart MLS #24168006 Report a problem | ||
Public tax history
| Year | Property taxes | Tax assessment |
|---|---|---|
| 2025 | $7,572 -1% | $193,270 |
| 2024 | $7,652 +3.4% | $193,270 |
| 2023 | $7,398 +15.3% | $193,270 +49.2% |
| 2022 | $6,414 -0.5% | $129,570 -0.5% |
| 2021 | $6,448 -2% | $130,270 |
| 2020 | $6,579 | $130,270 |
| 2019 | $6,579 | $130,270 |
| 2018 | $6,579 +9.6% | $130,270 +9.6% |
| 2017 | $6,002 | $118,860 |
| 2016 | $6,002 +3.1% | $118,860 |
| 2015 | $5,824 | $118,860 |
Find assessor info on the county website
Neighborhood: 06053
Nearby homes
- $386,0003 bd2 ba2.3k sqft135 Torkom Dr, New Britain, CT 06053Off Market
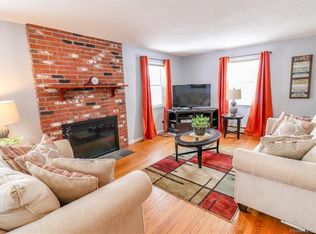
- $356,0003 bd1 ba1.4k sqft125 Torkom Dr, New Britain, CT 06053Off Market
- $371,8002 bd2 ba1.5k sqft55 Beechwood Dr, New Britain, CT 06053Off Market
- $377,2003 bd2 ba1.6k sqft145 Torkom Dr, New Britain, CT 06053Off Market
- $360,9003 bd2 ba1.4k sqft115 Torkom Dr, New Britain, CT 06053Off Market
- $332,0003 bd2 ba1.9k sqft130 Torkom Dr, New Britain, CT 06053Sold
- $354,9003 bd2 ba1.4k sqft124 Torkom Dr, New Britain, CT 06053Off Market
- $380,9003 bd2 ba2k sqft140 Torkom Dr, New Britain, CT 06053Off Market
Nearby schools
GreatSchools rating
- 2/10Diloreto Magnet SchoolGrades: K-8Distance: 1.1 mi
- 1/10New Britain High SchoolGrades: 9-12Distance: 2.3 mi
- 2/10Slade Middle SchoolGrades: 6-8Distance: 0.9 mi
Schools provided by the listing agent
- High: New Britain
Source: Smart MLS. This data may not be complete. We recommend contacting the local school district to confirm school assignments for this home.


Get pre-qualified for a loan
At Zillow Home Loans, we can pre-qualify you in as little as 5 minutes with no impact to your credit score.An equal housing lender. NMLS #10287.
Sell for more on Zillow
Get a Zillow Showcase℠ listing at no additional cost and you could sell for .
$376,400
2% more
+$7,528
With Zillow Showcase(estimated)
$383,928
- Connecticut
- Hartford County
- New Britain
- 06053
- 131 Torkom Drive
Nearby cities
Nearby zip codes
Other New Britain Topics
