Are you looking for 4bd/3ba ALL brick home in a Fantastic Location, close to Lenoir City High School? You are going to want to see this one! Over 1800 sq ft. sitting on 1/2 acre lot in a cul-de-sac, built Dec. 2018 with custom additions and upgrades. 2 HVAC units with transferrable warranty, New refrigerator with protection plan, Master ensuite updated with 20 yr. warranty, freshly painted, screened & covered back deck, professional low maintenance landscape, granite countertops throughout, an oversized garage with 18ft door, and a washer/dryer that convey makes this house better than new and Move-in Ready for YOU! Showings begin Saturday, make your plans to check it out, in Allenbrook subdivision. More Master Pictures coming soon.
Closed
$449,000
131 Tristan Ct, Lenoir City, TN 37771
4beds
1,804sqft
Single Family Residence, Residential
Built in 2018
0.55 Acres Lot
$469,900 Zestimate®
$249/sqft
$2,400 Estimated rent
Home value
$469,900
$446,000 - $493,000
$2,400/mo
Zestimate® history
Owner options
List your home for rent
$2,400/mo
Rent Zestimate®
Find your next renter with Zillow Rental Manager. Plus, with online applications, you can quickly screen prospective tenants – for free.
$2,400/mo
Rent Zestimate®
Refinance and save
$2,633/mo
Est. payment
Refinancing to a lower rate could help reduce your monthly payments and save thousands over the life of the loan.
$2,633/mo
Est. payment
Explore your selling options
Work with a Zillow partner agent
Leverage their expertise and Zillow's premium Showcase listings to get your home seen by more buyers.
Get startedList with your own agent
Get your home in front of millions of buyers by listing it on Zillow.
Learn how to do itSell it yourself
Take full control of how buyers see your home on Zillow by listing For Sale by Owner (FSBO).
List your homeWhat's special
Zillow last checked:
Listing updated:
Listed by:
Stacey Rogers 865-805-0167,
United Real Estate Solutions
Bought with:
Debbie Morris, 341891
BHHS Dean-Smith Realty
Source: RealTracs MLS as distributed by MLS GRID,MLS#: 2831152
Facts & features
Interior
Bedrooms & bathrooms
- Bedrooms: 4
- Bathrooms: 3
- Full bathrooms: 3
Bedroom 1
- Features: Walk-In Closet(s)
- Level: Walk-In Closet(s)
Kitchen
- Features: Pantry
- Level: Pantry
Heating
- Central, Electric
Cooling
- Central Air, Ceiling Fan(s)
Appliances
- Included: Dishwasher, Dryer, Microwave, Refrigerator, Oven, Washer
- Laundry: Washer Hookup, Electric Dryer Hookup
Features
- Ceiling Fan(s)
- Flooring: Carpet, Tile, Vinyl
- Basement: Crawl Space
- Has fireplace: No
Interior area
- Total structure area: 1,804
- Total interior livable area: 1,804 sqft
- Finished area above ground: 1,804
Property
Parking
- Total spaces: 2
- Parking features: Garage Door Opener
- Garage spaces: 2
Features
- Levels: Two
- Stories: 2
- Patio & porch: Deck
Lot
- Size: 0.55 Acres
- Features: Cul-De-Sac, Other
Details
- Parcel number: 020H A 12200 000
- Special conditions: Standard
Construction
Type & style
- Home type: SingleFamily
- Architectural style: Traditional
- Property subtype: Single Family Residence, Residential
Materials
- Other, Brick
Condition
- New construction: No
- Year built: 2018
Community & HOA
Community
- Security: Security System, Smoke Detector(s)
- Subdivision: Allenbrook Ph V
HOA
- Has HOA: Yes
- HOA fee: $52 annually
Location
- Region: Lenoir City
Financial & listing details
- Price per square foot: $249/sqft
- Tax assessed value: $247,000
- Annual tax amount: $1,472
- Date on market: 5/1/2025
Price history
| Date | Event | Price |
|---|---|---|
| 9/30/2024 | Sold | $449,000-2.6%$249/sqft |
Source:  RealTracs MLS as distributed by MLS GRID #2831152 Report a problem RealTracs MLS as distributed by MLS GRID #2831152 Report a problem | ||
| 7/22/2024 | Pending sale | $461,000$256/sqft |
Source:  East Tennessee Realtors #1269079 Report a problem East Tennessee Realtors #1269079 Report a problem | ||
| 7/13/2024 | Listed for sale | $461,000+3192.9%$256/sqft |
Source: East Tennessee Realtors #1269079 Report a problem | ||
| 7/14/2017 | Sold | $14,000-2.1%$8/sqft |
Source: Public Record Report a problem | ||
| 3/24/2015 | Sold | $14,300-28.1%$8/sqft |
Source: Public Record Report a problem | ||
| 8/15/2014 | Price change | $19,900-23.2%$11/sqft |
Source: Realty Executives Associates #862748 Report a problem | ||
| 9/28/2013 | Listed for sale | $25,900$14/sqft |
Source: Realty Executives Associates #862748 Report a problem | ||
Public tax history
| Year | Property taxes | Tax assessment |
|---|---|---|
| 2025 | $1,441 | $61,750 |
| 2024 | $1,441 -2.1% | $61,750 |
| 2023 | $1,472 +0.8% | $61,750 |
| 2022 | $1,460 | $61,750 |
| 2021 | -- | $61,750 +25% |
| 2020 | $1,274 | $49,400 |
| 2019 | $1,274 +800.6% | $49,400 +778.2% |
| 2018 | $141 +0.3% | $5,625 |
| 2017 | $141 +7.6% | $5,625 +12.5% |
| 2016 | $131 +0.8% | $5,000 |
| 2015 | $130 | $5,000 |
| 2014 | $130 | $5,000 |
| 2013 | -- | $5,000 |
| 2012 | $125 | $5,000 |
| 2011 | $125 | $5,000 |
| 2010 | $125 +2.9% | $5,000 |
| 2009 | $122 -20.6% | $5,000 |
| 2008 | $154 +1% | $5,000 |
| 2007 | $152 | $5,000 |
Find assessor info on the county website
Neighborhood: 37771
Nearby homes
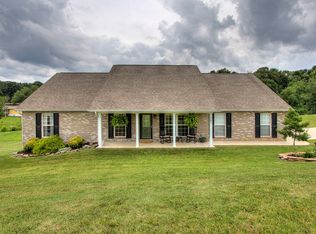
- $440,8004 bd2 ba1.8k sqft121 Tristan Ct, Lenoir City, TN 37771Off Market
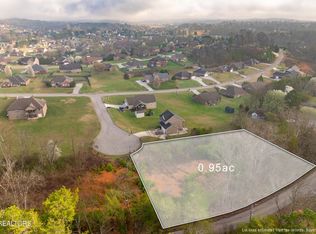
- $82,0000.95 acres141 Tristan Ct, Lenoir City, TN 37771Lot/Land
- $445,5004 bd2 ba2k sqft320 Flora Dr, Lenoir City, TN 37771Off Market

- $279,5003 bd2 ba1k sqft5502 Browder Hollow Rd, Lenoir City, TN 37771Off Market
- $299,5003 bd2 ba1.2k sqft5430 Browder Hollow Rd, Lenoir City, TN 37771Off Market
- $459,1004 bd2 ba2k sqft330 Flora Dr, Lenoir City, TN 37771Off Market
- $35,0000.95 acres130 Tristan Ct, Lenoir City, TN 37771Off Market
- $581,4000.5 acres280 Flora Dr, Lenoir City, TN 37771Off Market
Nearby schools
GreatSchools rating
- 6/10Lenoir City Middle SchoolGrades: 4-8Distance: 1.6 mi
- 7/10Lenoir City High SchoolGrades: 9-12Distance: 1.2 mi
- 4/10Lenoir City Elementary SchoolGrades: PK-3Distance: 1.9 mi
Schools provided by the listing agent
- Elementary: Lenoir City Elementary
- Middle: Lenoir City Intermediate/Middle School
- High: Lenoir City High School
Source: RealTracs MLS as distributed by MLS GRID. This data may not be complete. We recommend contacting the local school district to confirm school assignments for this home.
Get a cash offer in 3 minutes
Find out how much your home could sell for in as little as 3 minutes with a no-obligation cash offer.
Estimated market value
$469,900
Get a cash offer in 3 minutes
Find out how much your home could sell for in as little as 3 minutes with a no-obligation cash offer.
Estimated market value
$469,900
- Tennessee
- Loudon County
- Lenoir City
- 37771
- 131 Tristan Ct
Nearby cities
Nearby zip codes
Other Lenoir City Topics
