Welcome to 131 Trumpet Vine Dr in the highly sought-after neighborhood, The Ponds -- where modern smart-home convenience meets Lowcountry charm. This beautifully upgraded home features Alexa-integrated lighting, HVAC, and garage door controls, allowing you to manage your home with ease. Enjoy dimmable lighting throughout, a Moen touchless motion-activated faucet, keypad keyless entry, Ring doorbell and floodlight cameras, plus a wireless irrigation system for added convenience. Bahama shutters enhance the home's charming exterior curb appeal.Inside, you'll love the amazing open floor plan with durable laminate flooring and elegant custom touches throughout. The downstairs mother-in-law suite offers a spacious bedroom and full bathroom with a walk-in shower -- perfect for guests ormultigenerational living. A functional mudroom sits conveniently by the back entry, while the open spindle staircase with custom trim wall detailing creates a stunning focal point. Upstairs features laminate flooring throughout the hallway, a versatile loft space, two secondary bedrooms, a full bathroom, and a spacious primary suite complete with dual vanities, dual walk-in closets, and an oversized tiled walk-in shower. The kitchen is designed to impress with stainless steel appliances, a gas range, quartz countertops, tile backsplash, and a beautiful shiplap-accented island overlooking the main living space. Step outside to enjoy the private backyard oasis featuring a covered patio, additional paver stone patio, and privacy shrub fencing. The detached two-car garage includes a built-in basketball hoop for added fun and functionality. Located in DD2 schools and just minutes from Azalea Square, The Ponds offers an unmatched lifestyle with beautiful live oak-lined streets, a large fishing pond, resort-style pool, treehouse playground, firepit area, covered pavilion, clubhouse, coffee shop, walking trails, YMCA, and open green spaces for play and recreation.
Closed
$440,000
131 Trumpet Vine Dr, Summerville, SC 29483
4beds
2,768sqft
Single Family Residence
Built in 2021
5,227 Square Feet Lot
$439,800 Zestimate®
$159/sqft
$2,977 Estimated rent
Home value
$439,800
$418,000 - $462,000
$2,977/mo
Zestimate® history
Owner options
List your home for rent
$2,977/mo
Rent Zestimate®
Find your next renter with Zillow Rental Manager. Plus, with online applications, you can quickly screen prospective tenants – for free.
$2,977/mo
Rent Zestimate®
Refinance and save
$2,621/mo
Est. payment
Refinancing to a lower rate could help reduce your monthly payments and save thousands over the life of the loan.
$2,621/mo
Est. payment
Explore your selling options
Work with a Zillow partner agent
Leverage their expertise and Zillow's premium Showcase listings to get your home seen by more buyers.
Get startedList with your own agent
Get your home in front of millions of buyers by listing it on Zillow.
Learn how to do itSell it yourself
Take full control of how buyers see your home on Zillow by listing For Sale by Owner (FSBO).
List your homeWhat's special
Zillow last checked:
Listing updated:
Listed by:
Coldwell Banker Realty
Bought with:
Better Homes And Gardens Real Estate Palmetto
Source: CTMLS,MLS#: 26013746
Facts & features
Interior
Bedrooms & bathrooms
- Bedrooms: 4
- Bathrooms: 4
- Full bathrooms: 3
- 1/2 bathrooms: 1
Rooms
- Room types: Family Room, Dining Room, Family, Laundry, Mother-In-Law Suite, Pantry, Separate Dining
Heating
- Central
Cooling
- Central Air
Appliances
- Laundry: Electric Dryer Hookup, Washer Hookup, Laundry Room
Features
- Ceiling - Smooth, High Ceilings, Kitchen Island, Walk-In Closet(s), Ceiling Fan(s), In-Law Floorplan, Pantry
- Flooring: Carpet, Ceramic Tile, Laminate
- Windows: Window Treatments
- Has fireplace: No
Interior area
- Total structure area: 2,768
- Total interior livable area: 2,768 sqft
Property
Parking
- Total spaces: 2
- Parking features: Garage, Detached
- Garage spaces: 2
Features
- Levels: Two
- Stories: 2
- Patio & porch: Patio, Covered, Front Porch
- Exterior features: Lawn Irrigation, Rain Gutters
Lot
- Size: 5,227 Square Feet
- Features: 0 - .5 Acre, Interior Lot, Level
Construction
Type & style
- Home type: SingleFamily
- Architectural style: Traditional
- Property subtype: Single Family Residence
Materials
- Cement Siding
- Foundation: Slab
- Roof: Architectural
Condition
- New construction: No
- Year built: 2021
Utilities & green energy
- Sewer: Public Sewer
- Water: Public
- Utilities for property: Dominion Energy, Dorchester Cnty Water and Sewer Dept
Green energy
- Green verification: HERS Index Score
Community & HOA
Community
- Features: Clubhouse, Dog Park, Park, Pool, Walk/Jog Trails
- Subdivision: The Ponds
Location
- Region: Summerville
Financial & listing details
- Price per square foot: $159/sqft
- Date on market: 5/13/2026
- Listing terms: Any,Cash,Conventional,FHA,VA Loan
Price history
| Date | Event | Price |
|---|---|---|
| 6/8/2026 | Sold | $440,000$159/sqft |
Source:  CTMLS #26013746 Report a problem CTMLS #26013746 Report a problem | ||
| 5/13/2026 | Listed for sale | $440,000+21.7%$159/sqft |
Source: CTMLS #26013746 Report a problem | ||
| 7/26/2021 | Sold | $361,500+0.1%$131/sqft |
Source: CTMLS #21004441 Report a problem | ||
| 3/9/2021 | Listing removed | -- |
Source: CTMLS #21004441 Report a problem | ||
| 2/19/2021 | Price change | $360,990+0.3%$130/sqft |
Source: CTMLS #21004441 Report a problem | ||
| 1/5/2021 | Listed for sale | $360,000$130/sqft |
Source: Dan Ryan Builders Report a problem | ||
Public tax history
Tax history is unavailable.
Neighborhood: 29483
Nearby homes
- $480,1004 bd4 ba2.7k sqft133 Trumpet Vine Dr, Summerville, SC 29483Off Market
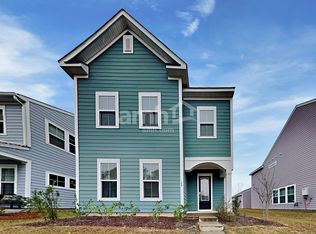
- $459,1003 bd2 ba2.3k sqft129 Trumpet Vine Dr, Summerville, SC 29483Off Market

- $384,1003 bd3 ba1.8k sqft137 Trumpet Vine Dr, Summerville, SC 29483Off Market

- $383,6004 bd3 ba1.9k sqft127 Trumpet Vine Dr, Summerville, SC 29483Off Market
- $552,2005 bd4 ba3k sqft130 Trumpet Vine Dr, Summerville, SC 29483Off Market
- $487,3004 bd4 ba2.6k sqft132 Trumpet Vine Dr, Summerville, SC 29483Off Market
- $498,5004 bd4 ba2.6k sqft139 Trumpet Vine Dr, Summerville, SC 29483Off Market
- $487,9004 bd3 ba2.9k sqft128 Trumpet Vine Dr, Summerville, SC 29483Off Market
Nearby schools
GreatSchools rating
- 7/10Sand Hill ElementaryGrades: PK-5Distance: 2.2 mi
- 4/10Gregg Middle SchoolGrades: 6-8Distance: 3 mi
- 6/10Summerville High SchoolGrades: 9-12Distance: 2.9 mi
Schools provided by the listing agent
- Elementary: Sand Hill
- Middle: Gregg
- High: Summerville
Source: CTMLS. This data may not be complete. We recommend contacting the local school district to confirm school assignments for this home.
Get a cash offer in 3 minutes
Find out how much your home could sell for in as little as 3 minutes with a no-obligation cash offer.
Estimated market value
$439,800
Get a cash offer in 3 minutes
Find out how much your home could sell for in as little as 3 minutes with a no-obligation cash offer.
Estimated market value
$439,800
- South Carolina
- Dorchester County
- Summerville
- 29483
- 131 Trumpet Vine Dr
Nearby cities
Nearby zip codes
Other Summerville Topics
