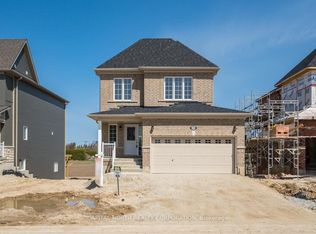
Welcome to this luxurious detached home, offering contemporary living at its finest. Thisstunning property features 4 spacious bedrooms, 4 bathrooms, and parking for up to 4 vehicles.The elegant exterior showcases modern architectural details and quality craftsmanship. Inside,the thoughtfully designed layout combines comfort, functionality, and sophistication,featuring upgraded flooring, oak stairs with iron pickets, a spacious dining room, and a largefamily room.The gourmet kitchen offers beautiful cabinetry and granite countertops, making it ideal foreveryday living and entertaining. Each bedroom provides generous space and ample closetstorage, while two bedrooms feature private ensuite bathrooms. Conveniently located nearWasaga Beach, schools, shopping, restaurants, and other essential amenities, this exceptionalhome is designed to meet all your family's needs.
IDX information is provided exclusively for consumers' personal, non-commercial use, that it may not be used for any purpose other than to identify prospective properties consumers may be interested in purchasing, and that data is deemed reliable but is not guaranteed accurate by the MLS .
House for rent
Singlefamily
Available now
Air conditioner, central air
In unit laundry
3 Parking spaces parking
Electric, forced air
What's special
Elegant exteriorModern architectural detailsQuality craftsmanshipThoughtfully designed layoutUpgraded flooringSpacious dining roomLarge family room
- 3 days |
- -- |
- -- |
Zillow last checked:
Listing updated:
Travel times

Let’s turn your rent into credit progress
Build credit history with every on-time payment and get credit for the payment you’re already making.
Facts & features
Interior
Bedrooms & bathrooms
- Bedrooms: 4
- Bathrooms: 4
- Full bathrooms: 4
Heating
- Electric, Forced Air
Cooling
- Air Conditioner, Central Air
Appliances
- Included: Dryer, Washer
- Laundry: In Unit, Laundry Room
Property
Parking
- Total spaces: 3
- Details: Contact manager
Features
- Stories: 2
- Exterior features: Beach, School
- Pool features: Contact manager
Details
- Parcel number: 224210027
Construction
Type & style
- Home type: SingleFamily
- Property subtype: SingleFamily
Materials
- Roof: Asphalt Shingle
Community & HOA
Location
- Region: Wasaga Beach
Financial & listing details
- Lease term: Contact For Details
Nearby apartments for rent
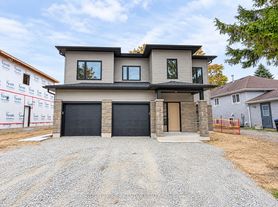
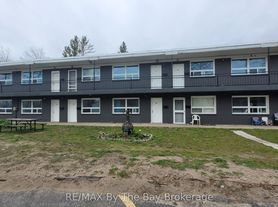
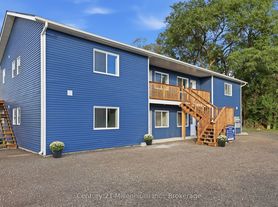

Neighborhood: L0M
Nearby schools
GreatSchools rating
No schools nearby
We couldn't find any schools near this home.