Skip main navigation
For sale
  • Price cut: $6K (7/16)
    $159,000

    131 Village Circle West, Manorville, NY 11949

    2beds
    1,062sqft
    Manufactured Home, Residential
    Built in 1984
    -- sqft lot
    $-- Zestimate®
    $150/sqft
    $1,817/mo HOA

    What's special

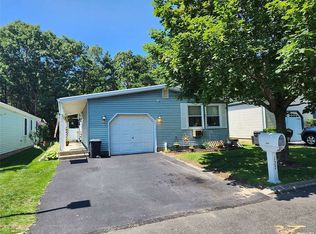
    Desirable ranch-style layoutCozy wood-burning fireplaceSerene wooded backyardCharming covered side porchPeaceful wooded settingBright open floor planBuilt-in cabinetry
    NEW PRICE — FINANCING AVAILABLE!! Take a look at this private, stand-alone Aspen model—now offered at an exceptional new price! Located within the Gated, pet-friendly Greenwood Village 55+ community, this inviting 2-bedroom, 2-bath ranch offers privacy, with no shared or common walls, a peaceful wooded setting, and resort-style amenities. Ideally situated within walking distance of the clubhouse, this residence offers the perfect combination of peaceful surroundings and everyday convenience. Greenwood Village residents enjoy an impressive selection of amenities, including a clubhouse, fitness center, community pool, billiards, shuffleboard, tennis courts, pickleball courts, bocce, and a full calendar of ongoing daily activities! From Zumba, line dancing, and sports clubs to Bingo, evening dances, and special events, there is always something happening. Community bus service is also available for shopping, worship, and other local destinations. Step inside to a bright, open floor plan featuring a spacious living room filled with natural light, built-in cabinetry, attractive vinyl plank flooring, and a cozy wood-burning fireplace. The adjoining dining area flows easily into the fully equipped kitchen, complete with a generous pantry closet and convenient access to the expansive three-season sunroom. Next, step outside to the concrete patio, ideal for grilling, outdoor dining while overlooking the serene, wooded backyard. The spacious primary en-suite offers ample closet space, and private bathroom. The second bedroom and hall bathroom provides ample space for overnight guests, a home office, hobby room, or flexible living area. A conveniently located laundry area adds to the home’s comfortable and functional layout. Additional features include a private garage with direct access into the home and a charming, covered side porch. With its desirable ranch-style layout, private setting, exceptional amenities, and newly adjusted price, this Greenwood Village home is a wonderful opportunity to enjoy an active and carefree lifestyle. Don’t miss your chance to make it yours! The monthly land lease is $1,817.96 and includes water, sewer, trash removal, snow removal, and weekly yard maintenance. Greenwood Village has a separate application process for the land lease. Buyers must fill out an application for Residency Approval using the following Application link: https://origenscreening.com/OnlineApplication/c2253684-9a08-49fd-b57c-fd36ce742ca2/ OR, you may obtain a hard copy from Greenwood Village Management office on-site.
    73 days
    |
    955
    |
    27
    |

    Zillow last checked:

    Listing updated:

    Listed by:

    Island Advantage Realty LLC 631-351-6000,

    Karen Morgan ABR 631-494-3522

    Source: OneKey® MLS as distributed by MLS GRID,MLS#: 1001366MLS Logo

      Facts & features

      Interior

      Bedrooms & bathrooms
      • Bedrooms: 2
      • Bathrooms: 2
      • Full bathrooms: 2
      Primary bedroom
      • Description: Spacious Primary Suite features walk-in closet.
      • Level: First
      Bedroom 2
      • Description: Generously sized second bedroom provides wonderful flexibility, ideal for guests, a home office, or additional living space.
      • Level: First
      Primary bathroom
      • Description: Primary En-Suite Full Bath featuring tub/shower combo.
      • Level: First
      Bathroom 2
      • Description: Full Bath featuring Walk-In Shower.
      • Level: First
      Bonus room
      • Description: Spacious 3-season Sunroom….an inviting space to relax and enjoy the peaceful setting.
      • Level: First
      Dining room
      • Description: Open concept Dining Area.
      • Level: First
      Kitchen
      • Description: Open concept Eat-In-Kitchen.
      • Level: First
      Laundry
      • Description: Laundry Area with full size Washer & Dryer.
      • Level: First
      Living room
      • Description: Living room with built-in cabinetry and a rare wood-burning fireplace.
      • Level: First
      Heating
      • Electric
      Cooling
      • Wall/Window Unit(s)
      Appliances
      • Included: Dishwasher, Dryer, Range, Refrigerator, Washer
      • Laundry: Laundry Room
      Features
      • First Floor Bedroom, First Floor Full Bath, Built-in Features, Ceiling Fan(s), Eat-in Kitchen, Open Floorplan, Primary Bathroom, Storage, Walk-In Closet(s)
      • Basement: Crawl Space
      • Attic: None
      • Number of fireplaces: 1
      • Fireplace features: Living Room, Wood Burning
      Interior area
      • Total structure area: 1,062
      • Total interior livable area: 1,062 sqft

      Property

      Parking
      • Total spaces: 1
      • Parking features: Driveway, Garage, Private
      • Garage spaces: 1
      • Has uncovered spaces: Yes
      Features
      • Levels: One
      • Pool features: Community
      Details
      • Parcel number: 0200591100100105000
      • Special conditions: None

      Construction

      Type & style
      • Home type: MobileManufactured
      • Architectural style: Ranch
      • Property subtype: Manufactured Home, Residential
      Condition
      • Year built: 1984

      Utilities & green energy

      • Sewer: Public Sewer
      • Water: Public
      • Utilities for property: Sewer Connected, Trash Collection Public, Water Connected

      Community & HOA

      Community
      • Features: Clubhouse, Fitness Center, Gated, Pool, Tennis Court(s)
      • Senior community: Yes
      • Subdivision: Greenwood Village
      HOA
      • Has HOA: Yes
      • Amenities included: Clubhouse, Fitness Center, Gated, Pool, Recreation Facilities, Tennis Court(s)
      • Services included: Common Area Maintenance, Sewer, Snow Removal, Trash, Water
      • HOA fee: $1,817 monthly
      • HOA name: Greenwood Village
      Location
      • Region: Manorville

      Financial & listing details

      • Price per square foot: $150/sqft
      • Tax assessed value: $151,042
      • Annual tax amount: $3,381
      • Date on market: 5/23/2026
      • Cumulative days on market: 70 days
      • Listing agreement: Exclusive Right To Sell
      • Inclusions: Weekly Yard Maintenance, Trash Removal, Snow Removal, Sewer, Water. Clubhouse Amenities including: Fitness Center, Pool, Billiards, Shuffleboard, Tennis Courts, Pickle Ball, Bocci, as well as Greenwood Village Daily Clubs & Activities. Pet Friendly!
      • Body type: Other
      Karen Morgan

      (631) 494-3522

      By pressing Contact Agent, you agree that the real estate professional identified above may call/text you about your search, which may involve use of automated means and pre-recorded/artificial voices. You don't need to consent as a condition of buying any property, goods, or services. Message/data rates may apply. You also agree to our Terms of Use. Zillow does not endorse any real estate professionals. We may share information about your recent and future site activity with your agent to help them understand what you're looking for in a home.

        Estimated market value

        Not available

        Estimated sales range

        Not available

        Not available

        Price history

        DateEventPrice
        7/16/2026Price change$159,000-3.6%$150/sqft
        Source: OneKey® MLS as distributed by MLS GRID #1001366 Report a problem
        5/23/2026Listed for sale$165,000+230%$155/sqft
        Source: OneKey® MLS as distributed by MLS GRID #1001366 Report a problem
        9/4/2018Sold$50,000-15.3%$47/sqft
        Source: OneKey® MLS as distributed by MLS GRID #L3025644 Report a problem
        5/1/2018Listed for sale$59,000+103.4%$56/sqft
        Source: 55 Plus In Greenwood Realty #3025644 Report a problem
        4/17/2013Listing removed$29,000$27/sqft
        Source: Greenwood Realty of NY Inc #2486835 Report a problem
        4/17/2012Listed for sale$29,000$27/sqft
        Source: Greenwood Realty of NY Inc #2486835 Report a problem

        Public tax history

        YearProperty taxesTax assessment
        2025-- $725
        2024-- $725
        2023-- $725
        2022-- $725
        2021-- $725
        2020-- $725
        2019-- $725
        2018-- $725
        2017$2,655 $725
        2016-- $725
        2015-- $725
        2014-- $725
        2013-- $725
        2012-- $725
        2011-- $725
        2010-- $725
        2009-- $725 -2.4%
        2008-- $743 -30.8%
        2007$857 -39.6%$1,073
        2005$1,418 +4.1%$1,073
        2004$1,362 +9.7%$1,073
        2003$1,241 +8.9%$1,073
        2002$1,140 -13%$1,073
        2001$1,310 -16.1%$1,073
        2000$1,561 $1,073
        Find assessor info on the county website

        Monthly payment

        Estimated monthly payment$1,822
        All calculations are estimates and provided by Zillow, Inc. for informational purposes only. Actual amounts may vary.
        HOA fees may include property taxes on listings classified as Co-Ops. Contact the listing agent and/or owner for fee details.
        Mortgage interest rates are dependent on a number of factors, including credit score, down payment, and repayment length. Interest rate data provided by Zillow Group Marketplace, Inc. as of 1/1/1970 from various mortgage lenders with which we have lead or other similar arrangements; the Estimated Payment is an average of those rates.
        See how much you could borrow to make a competitive offer.

        Climate risks

        Neighborhood: 11949

        Getting around

        1 / 100
        Car-Dependent
        25 / 100
        Somewhat Bikeable

        Nearby schools

        GreatSchools rating
        Schools provided by the listing agent
        • Elementary: Eastport Elementary School
        • Middle: Eastport-South Manor Jr-Sr Hs
        • High: Eastport-South Manor Jr-Sr Hs

        Source: OneKey® MLS as distributed by MLS GRID. This data may not be complete. We recommend contacting the local school district to confirm school assignments for this home.

        Similar homes