LUXURY AND OPEN FLOOR PLAN WITH LUXURY ADA ACCESSIBILITY
1ST FLOOR AND 2ND FLOOR MAIN EN-SUITES & 3RD EN-SUITE BEDROOM/OFFICE ON THE 2ND FLOOR.
FULL SIZE ELEVATOR (950 LBS CAPACITY WITH SPACE FOR 2 PEOPLE & A WHEEELCHAIR)
3 BD AND 3.5 BATH
INTERCONNECTED TECHNOLOGY & VAULTED CEILINGS ON BOTH FLOORS
3261 SQ FT OF LIVING SPACE AND 800 SQ FT OF FINISHED STORAGE SPACE
• In 2018/29 - The 131 Village Court residence was completely remodeled down to the studs and expanded with the replacement of all electrical, HVAC, plumbing, insulation, gas fireplace, doors, windows, stairs, appliances, tiling, granite countertops, hardwood flooring, and wall board.
• In 2025 – second floor dormer exterior cedar siding, facia & soffit was replaced with Hardie Board in April. Total exterior painting in March.
• House features include:
1. All entrances are level for ADA accessibility. Attractive nickel grab bars in all bathrooms.
2. The two main bathrooms allow for 360-degree turnaround of walkers or wheelchairs if needed and roll-in/out to the showers with all frameless glass doors with no curbs.
3. Brick, cedar and Hardie Board (2nd floor dormer) exterior siding and cedar shake roof.
4. An addition to both floors added 518 sq ft of interior living space both the 1st and 2nd floors.
5. Thermador appliances; granite countertops in the kitchen & all the bathrooms.
6. Marvin high-end insulated windows with interior sliding blind systems.
7. Custom Brookhaven cabinets with slide out lower shelves.
8. 1st & 2nd floor main En-suite bedrooms walk-in showers and a third en-suite bedroom has a tub.
9. Concrete block fire wall between the adjacent unit provides ground proofing.
10. 4-wide screen TVs and Sonus sound system in all rooms.
11. Large 2nd floor lounge area.
12. 2-car electric heated garage is wide, tall and large enough to fit a Tahoe and Suburban.
13. Separate 1st and 2nd floor HVAC systems for temperature control.
14. Brazilian Cherry on the 1st floor & Oak hardwood flooring/WTW carpeting in other bedrooms.
15. 6 WICs with custom built-in shelving and clothes bars.
Sold for $740,000
$740,000
131 Village Ct, Pittsburgh, PA 15241
3beds
3,261sqft
Condo
Built in 1987
-- sqft lot
$765,200 Zestimate®
$227/sqft
$3,219 Estimated rent
Home value
$765,200
$719,000 - $819,000
$3,219/mo
Zestimate® history
Owner options
List your home for rent
$3,219/mo
Rent Zestimate®
Find your next renter with Zillow Rental Manager. Plus, with online applications, you can quickly screen prospective tenants – for free.
$3,219/mo
Rent Zestimate®
Refinance and save
$5,114/mo
Est. payment
Refinancing to a lower rate could help reduce your monthly payments and save thousands over the life of the loan.
$5,114/mo
Est. payment
Explore your selling options
Work with a Zillow partner agent
Leverage their expertise and Zillow's premium Showcase listings to get your home seen by more buyers.
Get startedList with your own agent
Get your home in front of millions of buyers by listing it on Zillow.
Learn how to do itSell it yourself
Take full control of how buyers see your home on Zillow by listing For Sale by Owner (FSBO).
List your homeWhat's special
Custom built-in shelvingCedar shake roofThermador appliancesOpen floor planLounge areaExterior paintingInterconnected technology
Facts & features
Interior
Bedrooms & bathrooms
- Bedrooms: 3
- Bathrooms: 4
- Full bathrooms: 3
- 1/2 bathrooms: 1
Heating
- Other
Cooling
- Central
Features
- Basement: None
- Has fireplace: No
Interior area
- Total interior livable area: 3,261 sqft
Property
Parking
- Total spaces: 2
- Parking features: Garage
Features
- Exterior features: Brick
Lot
- Size: 1,632 Square Feet
Details
- Parcel number: 0478N00030000000
Construction
Type & style
- Home type: Condo
Materials
- Roof: Shake / Shingle
Condition
- Year built: 1987
Community & HOA
HOA
- Has HOA: Yes
- HOA fee: $184 monthly
Location
- Region: Pittsburgh
Financial & listing details
- Price per square foot: $227/sqft
- Tax assessed value: $315,500
- Annual tax amount: $12,117
Price history
| Date | Event | Price |
|---|---|---|
| 7/22/2025 | Sold | $740,000+140.5%$227/sqft |
Source: Public Record Report a problem | ||
| 4/19/2018 | Sold | $307,700+8.3%$94/sqft |
Source: Public Record Report a problem | ||
| 1/9/2012 | Sold | $284,000+1.4%$87/sqft |
Source: Public Record Report a problem | ||
| 4/23/2003 | Sold | $280,000+4.1%$86/sqft |
Source: Public Record Report a problem | ||
| 10/22/1997 | Sold | $269,000+22.3%$82/sqft |
Source: Public Record Report a problem | ||
| 9/29/1994 | Sold | $220,000$67/sqft |
Source: Public Record Report a problem | ||
Public tax history
| Year | Property taxes | Tax assessment |
|---|---|---|
| 2025 | $12,117 +6.6% | $297,500 |
| 2024 | $11,363 +707.5% | $297,500 |
| 2023 | $1,407 | $297,500 |
| 2022 | $1,407 | $297,500 |
| 2021 | -- | $297,500 |
| 2020 | $1,379 +42.6% | $297,500 +45.5% |
| 2019 | $967 -57.5% | $204,500 -23.1% |
| 2018 | $2,277 -74% | $266,000 |
| 2017 | $8,751 +595.6% | $266,000 |
| 2016 | $1,258 -84.6% | $266,000 |
| 2015 | $8,182 +505.8% | $266,000 |
| 2014 | $1,351 | $266,000 -10.4% |
| 2013 | -- | $297,000 +3.1% |
| 2012 | -- | $288,000 |
| 2011 | -- | $288,000 |
| 2010 | -- | $288,000 |
| 2009 | -- | $288,000 |
| 2008 | -- | $288,000 |
| 2007 | -- | $288,000 -5% |
| 2006 | -- | $303,000 |
| 2005 | -- | $303,000 |
| 2004 | -- | $303,000 |
| 2003 | -- | $303,000 |
| 2002 | -- | $303,000 |
Find assessor info on the county website
Neighborhood: 15241
Nearby homes
- $459,700-- bd-- ba20 sqft2137 Clairmont Dr, Pittsburgh, PA 15241Off Market
- $737,0005 bd5 ba3.7k sqft2517 Heartwood Dr, Pittsburgh, PA 15241Sold
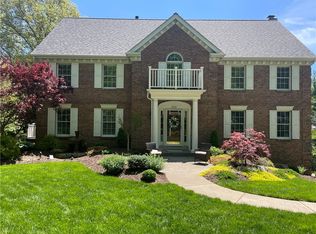
- $269,0002 bd1 ba1.2k sqft300 Johnston Rd, Pittsburgh, PA 15241Sold

- $301,0002 bd1 ba-- sqft318 Howard Dr 2 Bedroom House, Pittsburgh, PA 15241Off Market
- $358,9003 bd1 ba-- sqft209 Phillips Dr #11, Pittsburgh, PA 15241Off Market
- $627,3005 bd4 ba2.4k sqft1312 Rolling Meadow Rd, Pittsburgh, PA 15241Off Market
- $365,0004 bd3 ba2.3k sqft2364 Lambeth Dr, Pittsburgh, PA 15241Sold
- $518,100-- bd-- ba-- sqftMayhew Inn Rd, Oakland, PA 15241Off Market
Nearby schools
GreatSchools rating
- 10/10Baker El SchoolGrades: K-4Distance: 0.8 mi
- 9/10Fort Couch Middle SchoolGrades: 7-8Distance: 1.9 mi
- 9/10Upper Saint Clair High SchoolGrades: 9-12Distance: 0.7 mi


Get pre-qualified for a loan
At Zillow Home Loans, we can pre-qualify you in as little as 5 minutes with no impact to your credit score.An equal housing lender. NMLS #10287.
Sell for more on Zillow
Get a Zillow Showcase℠ listing at no additional cost and you could sell for .
$765,200
2% more
+$15,304
With Zillow Showcase(estimated)
$780,504
- Pennsylvania
- Allegheny County
- Pittsburgh
- 15241
- 131 Village Ct
