Skip main navigation
Sold for $645,000
  • $645,000

    131 Vincewood Dr, Nicholasville, KY 40356

    3beds
    3,652sqft
    Single Family Residence
    Built in 1979
    1.02 Acres Lot
    $-- Zestimate®
    $177/sqft
    $3,612 Estimated rent

    Home value

    Not available

    Estimated sales range

    Not available

    $3,612/mo

    Zestimate® history
    Loading
    Loading...

    Owner options

    List your home for rent

    $3,612/mo

    Rent Zestimate®

    Find your next renter with Zillow Rental Manager. Plus, with online applications, you can quickly screen prospective tenants – for free.

    Learn more

    $3,612/mo

    Rent Zestimate®

    Refinance and save

    $3,141/mo

    Est. payment

    Refinancing to a lower rate could help reduce your monthly payments and save thousands over the life of the loan.

    See today's rates

    $3,141/mo

    Est. payment

    Explore your selling options

    Work with a Zillow partner agent

    Leverage their expertise and Zillow's premium Showcase listings to get your home seen by more buyers.

    Get started

    List with your own agent

    Get your home in front of millions of buyers by listing it on Zillow.

    Learn how to do it

    Sell it yourself

    Take full control of how buyers see your home on Zillow by listing For Sale by Owner (FSBO).

    List your home

    What's special

    High end double ovenHall bathroomSecond gas fireplaceStylish quartz countertopsWalkout basementClimate controlled garageKitchenette area
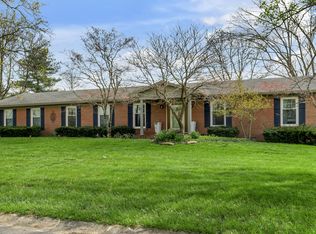
    Welcome home to your slice of paradise on Vincewood Drive! This meticulously maintained and beautifully updated ranch on a walkout basement is being listed for the first time in over 40 years, and your rare opportunity awaits. Sitting on a positively picturesque one acre lot at the end of a dead street and backing to farmland, this property has all the benefits of peaceful country living while being mere minutes away from all Nicholasville and Lexington have to offer. Step inside the front door and you'll immediately notice the newer engineered hardwood running throughout the main level. The formal living and dining rooms lead into a truly stunning addition where no expense was spared. The vaulted great room is centered around a cozy fireplace with fire glass and features a stylish built-in entertainment center as well as a bourbon bar for entertaining guests. The kitchen is truly a chef's dream, boasting stylish quartz countertops, an oversized island with seating for six, a five-burner gas cooktop, high end double oven, an abundance of cabinet storage, and a separate coffee bar for easy mornings. The addition also includes a sunny home office and a large laundry room. Down the hall, you'll find the primary suite with gorgeous tiled shower and walk-in closet, two large secondary bedrooms, and a hall bathroom. The walkout basement with updated LVP flooring is overflowing with potential for multi-generational living, with a second gas fireplace, second laundry room, and kitchenette area. It is easily reconfigurable for adding a fourth bedroom, but is perfect as-is for a bonus flex space, crafting room, additional storage, and more. The oversized, two car garage has all kinds of room for a workshop and features a flawless epoxy floor. After all of this, it's hard to imagine we haven't even gotten to perhaps the best part of the house-- the incredible outdoor space. The multi-level Trex deck is a sight to behold, built around and through thoughtful landscaping, hardscaping, and even a water feature. Spring and summer cookouts with friends will never be the same. Recent updates including Gilkey Low-E windows, 25 year Rhino Shield paint on the addition, a climate controlled garage, and a whole home Generac generator speak to the quality of craftsmanship and care that has been invested in this special property over the last several decades. Schedule your showing today and make it yours for years and years to come.

    Zillow last checked:

    Listing updated:

    Listed by:

    John Black 859-270-0702,

    The Brokerage

    Bought with:

    Han Fan, 208847

    Tru Life Real Estate

    Source: Imagine MLS,MLS#: 26002770MLS Logo

    Facts & features

    Interior

    Bedrooms & bathrooms
    • Bedrooms: 3
    • Bathrooms: 3
    • Full bathrooms: 3
    Primary bedroom
    • Level: First
    Bedroom 2
    • Level: First
    Bedroom 3
    • Level: First
    Primary bathroom
    • Level: First
    Bathroom 1
    • Level: First
    Bonus room
    • Level: Lower
    Dining room
    • Level: First
    Great room
    • Level: First
    Kitchen
    • Level: First
    Living room
    • Level: First
    Office
    • Level: First
    Recreation room
    • Level: Lower
    Utility room
    • Level: First
    Utility room
    • Level: Lower
    Heating
    • Heat Pump
    Cooling
    • Electric, Heat Pump
    Appliances
    • Included: Disposal, Double Oven, Dishwasher, Microwave, Refrigerator, Cooktop
    • Laundry: Electric Dryer Hookup, Main Level, Washer Hookup, Lower Level
    Features
    • Entrance Foyer, Wet Bar, Walk-In Closet(s), Ceiling Fan(s)
    • Flooring: Carpet, Hardwood, Tile, Vinyl
    • Doors: Storm Door(s)
    • Windows: Insulated Windows, Window Treatments, Blinds, Screens
    • Basement: Finished,Walk-Out Access
    • Number of fireplaces: 2
    • Fireplace features: Basement, Family Room, Gas Log, Ventless
    Interior area
    • Total structure area: 3,652
    • Total interior livable area: 3,652 sqft
    • Finished area above ground: 2,326
    • Finished area below ground: 1,326

    Property

    Parking
    • Total spaces: 2
    • Parking features: Garage Faces Rear
    • Garage spaces: 2
    Features
    • Levels: One
    • Fencing: Other,Partial,Wood,Stone
    • Has view: Yes
    • View description: Trees/Woods, Neighborhood, Farm
    Lot
    • Size: 1.02 Acres
    • Features: Landscaped, Many Trees
    Details
    • Additional structures: Shed(s)
    • Parcel number: 0683001023.00

    Construction

    Type & style
    • Home type: SingleFamily
    • Architectural style: Ranch
    • Property subtype: Single Family Residence
    Materials
    • Brick Veneer, HardiPlank Type
    • Foundation: Block
    • Roof: Dimensional Style,Shingle
    Condition
    • New construction: No
    • Year built: 1979

    Utilities & green energy

    • Sewer: Septic Tank
    • Water: Public
    • Utilities for property: Electricity Connected, Natural Gas Connected

    Community & HOA

    Community
    • Security: Security System Owned
    • Subdivision: Vincewood
    HOA
    • Has HOA: No
    Location
    • Region: Nicholasville

    Financial & listing details

    • Price per square foot: $177/sqft
    • Tax assessed value: $347,700
    • Annual tax amount: $3,988
    • Date on market: 2/17/2026

    Price history

    DateEventPrice
    3/19/2026Sold$645,000-0.8%$177/sqft
    Source: Imagine MLS #26002770 Report a problem
    2/22/2026Contingent$650,000$178/sqft
    Source: Imagine MLS #26002770 Report a problem
    2/17/2026Listed for sale$650,000-7.1%$178/sqft
    Source: Imagine MLS #26002770 Report a problem
    1/14/2026Listing removed$700,000$192/sqft
    Source: Imagine MLS #25018157 Report a problem
    10/27/2025Price change$700,000-8.5%$192/sqft
    Source: Imagine MLS #25018157 Report a problem
    10/11/2025Price change$765,000-3.8%$209/sqft
    Source: Imagine MLS #25018157 Report a problem
    8/16/2025Listed for sale$795,000$218/sqft
    Source: Imagine MLS #25018157 Report a problem

    Public tax history

    YearProperty taxesTax assessment
    2025$3,988 +21.5%$347,700 +22%
    2024$3,283 +2.9%$285,000
    2023$3,191 $285,000
    2022$3,191 -0.4%$285,000
    2021$3,203 +23.8%$285,000 +23.9%
    2020$2,587 +1.2%$230,000
    2019$2,557 +0.1%$230,000
    2018$2,555 $230,000
    2017-- $230,000 +24.3%
    2016$1,961 $185,000
    2015$1,961 $185,000
    2014$1,961 $185,000
    2013-- $185,000 +8.8%
    2012-- $170,000
    2011-- $170,000
    2010-- $170,000
    Find assessor info on the county website

    Neighborhood: 40356

    Nearby schools

    GreatSchools rating
    Schools provided by the listing agent
    • Elementary: Red Oak
    • Middle: East Jessamine Middle School
    • High: East Jess HS

    Source: Imagine MLS. This data may not be complete. We recommend contacting the local school district to confirm school assignments for this home.

    Get pre-qualified for a loan
    At Zillow Home Loans, we can pre-qualify you in as little as 5 minutes with no impact to your credit score.

    An equal housing lender. NMLS #10287.