INTRODUCING A BRIAN K. LEWIS EXCLUSIVE AT COMPASS. PLEASE CONTACT BRIAN K. LEWIS & ASSOCIATES FOR SHOWINGS.
EXPANSIVE FLEXIBLE LOFT w/COVETED TOP FLOOR 5-WINDOW RUN
BIG ROOMS – BIG DESIGNER KITCHEN – BIG DESIGNER BATH – WASHER/DRYER
PET & PIED-A-TERRE FRIENDLY – GIFTING, GUARANTORS & CO-PURCHASES WELCOME (case by case)
As you stroll along the Chelsea Flower District and look up, you’ll see some remarkable, historical architecture. Inside one of the more attractive Pre-War buildings is a boutique residential address that has proudly been a part of this famous street since 1909. The handsome run of windows that graces the top floor -- floor 7 -- are among the iconic details that characterize the beautiful building. This rare, top-floor loft home has a prime perch on floor 7, and its exposure — through its dramatic run of oversized windows — brings this move-in residence an extraordinary bit of extra: extra character, extra personality, extra flair.
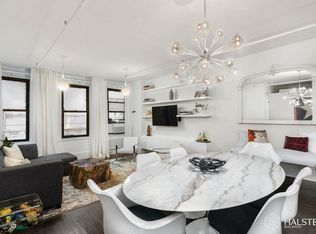
A keyed-off elevator brings you to a small hallway with only two residences on the landing. When you enter this front facing home, you’ll feel the good vibes. Key themes here are light, warmth, and authenticity — and this flexible, well-scaled residence is a standout. Tin ceilings soar 9’-3” above you, underfoot are attractive wood floors, and all around you are style and comfort.
The lofty living room is a welcoming space featuring the treasured 5-window run, and offering room for a dining space. Flowing openly to the handsome, oversized, designer kitchen, this feel-good home is built for easy-living and entertaining — a perfect balance of form and function — practicality and beauty. With an over-scaled dining island, impressive cabinet and counter space, and top-shelf, integrated, stainless appliances by Miele, LG and Blomberg, this heart-of-the-home, designer kitchen (by Denmark's Norm) is a culinary dream space. (Flexible and versatile, some in this line carve a bedroom out of this L-shaped living area.)
The big back half of this expansive home is currently configured as a king-sized sleeping space, and offers tons of custom closets (featuring sensored lighting and pull-out shoe trays and drawers). En suite here is a handsome, well-scaled, bath. The big architect-designed and renovated bathroom boasts floor-to-ceiling, rectified porcelain tiles, an impressive floating vanity, a big Duravit soaking tub/rain shower with top-shelf Cross fixtures, and a Starck Senso-wash wall-hung toilet. Rounding out this lofted residence are a washer/dryer and wiring for Sonos, Fios, and hi-fi.
With a prime perch in its pet-friendly, boutique cooperative, and with a supreme location among the lush blooms and foliage of the prized Flower District, this highest-floor hero home has it all. With deeded private storage (4’×7’), bike storage, a full time Super, and the benefits of the building’s remote-entry video intercom system, life here is easy, convenient, and fun.
A stone’s throw from most every downtown cultural, dining, shopping, culinary, entertainment, hospitality, and fitness destination, this happy home’s location comes with bragging rights: Madison Square Park, the Highline, and several “pocket parks,” are nearby — not to mention a “foodies” haven (NoMad, Ace Hotel, Ritz-Carlton, Feroce, Eataly, L’Amico, etc., etc. — plus Trader Joe’s, Whole Foods, Fairway, and Gristedes) — and a plethora of major transportation options (1/2/3/, A/C/E, B/D/F/M, N/R/Q/W, 4/5/6, AMTRAK, LIRR & PATH trains).
If the home you seek needs to have history, elegance, comfort, and an expansive flexibility for all of your growing needs, then look no further. Come discover the magic beyond the flowers -- and behind the amazing, top-floor run of windows.
FLIP TAX: 2% of Purchase Price, paid by Purchaser
Sold
$1,106,000
131 W 28th St APT 7A, New York, NY 10001
1beds
--sqft
Coop
Built in 1909
-- sqft lot
$-- Zestimate®
$--/sqft
$4,372 Estimated rent
Home value
Not available
Estimated sales range
Not available
$4,372/mo
Zestimate® history
Owner options
List your home for rent
$4,372/mo
Rent Zestimate®
Find your next renter with Zillow Rental Manager. Plus, with online applications, you can quickly screen prospective tenants – for free.
$4,372/mo
Rent Zestimate®
Refinance and save
$8,372/mo
Est. payment
Refinancing to a lower rate could help reduce your monthly payments and save thousands over the life of the loan.
$8,372/mo
Est. payment
Explore your selling options
Work with a Zillow partner agent
Leverage their expertise and Zillow's premium Showcase listings to get your home seen by more buyers.
Get startedList with your own agent
Get your home in front of millions of buyers by listing it on Zillow.
Learn how to do itSell it yourself
Take full control of how buyers see your home on Zillow by listing For Sale by Owner (FSBO).
List your homeWhat's special
Top-floor loft homeExpansive flexible loftBig roomsTin ceilingsLight warmth and authenticityBig designer kitchenStarck senso-wash wall-hung toilet
Zillow last checked:
Listing updated:
Listed by:
Brian Lewis,
Compass
Source: StreetEasy,MLS#: S1790253
Facts & features
Interior
Bedrooms & bathrooms
- Bedrooms: 1
- Bathrooms: 1
- Full bathrooms: 1
Rooms
- Room types: Bike Room
Appliances
- Included: Dishwasher, Washer/Dryer
Features
- Flooring: Hardwood
Interior area
- Total structure area: 0
Property
Features
- Has view: Yes
- View description: City
Details
- Parcel number: 0080400187A
- Special conditions: Resale
Construction
Type & style
- Home type: Cooperative
- Property subtype: Coop
Condition
- Year built: 1909
Community & HOA
Community
- Subdivision: Chelsea
HOA
- Has HOA: Yes
- Amenities included: Elevator(s)
- Services included: Maintenance
- HOA fee: $2,494 monthly
Location
- Region: New York
Financial & listing details
- Tax assessed value: $9,111,000
- Annual tax amount: $442,492
- Date on market: 9/15/2025
Price history
| Date | Event | Price |
|---|---|---|
| 12/23/2025 | Sold | $1,106,000-1.7% |
Source: StreetEasy #S1790253 Report a problem | ||
| 10/16/2025 | Contingent | $1,125,000 |
Source: StreetEasy #S1790253 Report a problem | ||
| 9/15/2025 | Listed for sale | $1,125,000-13.1% |
Source: StreetEasy #S1790253 Report a problem | ||
| 6/14/2024 | Listing removed | $1,295,000 |
Source: StreetEasy #1694399 Report a problem | ||
| 2/23/2024 | Price change | $1,295,000-3% |
Source: StreetEasy Report a problem | ||
| 1/26/2024 | Price change | $1,335,000-4.3% |
Source: StreetEasy Report a problem | ||
| 1/8/2024 | Listed for sale | $1,395,000+1.5% |
Source: StreetEasy Report a problem | ||
| 12/1/2019 | Listing removed | $1,375,000 |
Source: Compass Report a problem | ||
| 9/5/2019 | Listed for sale | $1,375,000+7.8% |
Source: Compass Report a problem | ||
| 4/24/2019 | Sold | $1,275,000-8.6% |
Source: StreetEasy #S1365418 Report a problem | ||
| 1/4/2019 | Pending sale | $1,395,000 |
Source: Accent Holdings #2682822 Report a problem | ||
| 10/15/2018 | Price change | $1,395,000-3.8% |
Source: Accent Holdings #2682822 Report a problem | ||
| 9/26/2018 | Listed for sale | $1,450,000+41.2% |
Source: Accent Holdings #2682822 Report a problem | ||
| 9/27/2017 | Sold | $1,027,125 |
Source: StreetEasy #S1270984 Report a problem | ||
Public tax history
| Year | Property taxes | Tax assessment |
|---|---|---|
| 2019 | -- | -- |
| 2018 | $442,492 | $4,099,950 +15.9% |
| 2017 | -- | $3,537,450 |
Find assessor info on the county website
Neighborhood: Chelsea
Nearby homes
- $1,463,6002 bd2 ba1.3k sqft131 W 28th St APT 2D, Manhattan, NY 10001Off Market
- $1,233,8001 bd2 ba1.3k sqft131 W 28th St #4B, New York, NY 10001Off Market
- $1,236,8001 bd1 ba-- sqft131 W 28th St APT 6A, Manhattan, NY 10001Off Market

- $987,6001 bd1 ba900 sqft131 W 28th St APT 4A, New York, NY 10001Off Market
- $1,656,7002 bd2 ba1.3k sqft131 W 28th St APT 4D, New York, NY 10001Off Market
- $9,111,000-- bd-- ba-- sqft131 W 28th St #3C, New York, NY 10001Off Market
- $9,111,000-- bd-- ba-- sqft131 W 28th St #2C, New York, NY 10001Off Market
- $9,111,000-- bd-- ba-- sqft131 W 28th St APT 3D, New York, NY 10001Off Market
- $9,111,000-- bd-- ba-- sqft131 W 28th St #4B, New York, NY 10001Off Market
Nearby schools
GreatSchools rating
- 8/10Ps 33 Chelsea PrepGrades: PK-5Distance: 0.5 mi
- 4/10Middle 297Grades: 6-8Distance: 1.4 mi
- NASatellite Academy High SchoolGrades: 9-12Distance: 0.1 mi
Nearby cities
Nearby neighborhoods
Nearby zip codes
Other New York Topics
