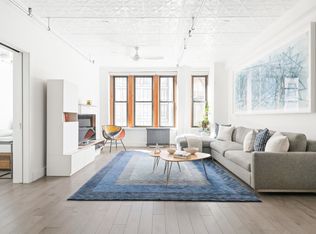
Turn-key full-floor custom loft in the heart of Chelsea. A meticulous architect-designed gut renovation flawlessly combined two units into one, creating approximately 2100SF of prime loft-like living. The keyed elevator opens into a handsome chic private foyer. Upon entering the apartment, the smart layout flows seamlessly. High design and an immaculate renovation merge to create a space that's perfectly scaled for relaxing or entertaining. The generously proportioned 25-foot long living room has a wall of Southwest facing windows and effortlessly combines into the dining area and open kitchen. The bespoke chef’s kitchen features professional-grade top of the line appliances, including, Subzero, DCS, and Bosch. Two-tone white and walnut custom cabinetry optimize kitchen storage and are beautifully framed by Calacatta marble slab backsplash and counters. Dornbracht faucets add a sophisticated finish. A thoughtfully concealed cabinet houses a full-sized Miele washer and dryer. A 72-inch corner step-in pantry maximizes the available space. An expansive center island with seating, and a separate built-in wet bar with a GE Monogram wine fridge, and Subzero refrigerator and freezer drawers offer limitless potential for entertaining. Adjacent to the kitchen, the den makes an ideal recreation room. With more than enough space for a large sectional, it's a great place to relax and host movie nights. The master suite, large and airy, with Northeast facing windows, is in the rear of the building so it's quiet and private. Elitis wallpaper lines one wall giving the space dimension and a row of smartly concealed built-in walnut closets line the other maximizing storage. A dressing area/ walk-in closet paves the entrance of a gracious en suite bath featuring a custom double vanity with marble counters, a 2-person soaking tub, and a walk-in shower. Waterworks tile, Duravit toilet, and faucets by Vola complete the serene space. The second bedroom, also in the rear of the building, has a walk-in closet and gets great light with two exposures, making it an excellent guest or children's room. The home office has built-in bookcases and frosted glass panes that can be opened into the den for natural light add an element of ease and possibility to the room. This is a bonus room that can easily double as another bedroom or workroom. The second full bath is complete with a custom Calacatta Marble vanity, walk-in shower, Duravit toilet, and Vola fixtures. Waterworks and marble tile, and Samuel Heath towel rails finish the space nicely. The specially designed walnut millwork throughout the apartment conceals hidden storage providing endless amounts of built-in closet space in virtually every room. Soundproofed 4 inch Oak Hardwood floors, high ceilings, recessed lighting, an intra-apartment ventilation system, and an in-ceiling sound system round off this offering. Currently configured as a two-bedroom, 2 bathroom with separate office, and a separate den this unit has a flexible layout that can easily be converted to a legal 3 bedroom or any other work/ life balance if desired. 131 W 28th Street is a boutique Coop located on a lush flower block in the Flower District. This prewar building erected in 1909 spans seven stories high. Additionally, this unit comes with two separate 4 x 6 storage lockers. There is also an intercom system, full-time super, and the building is pet-friendly. The building, close to all major transportation (1/2/3/N/R/PATH trains), is located in one of the city's most attractive and sought-after locations. You are steps from Madison Square Park and the Highline amongst other pocket parks, not to mention a foodies haven: The NoMad, The Ace Hotel, Eataly, L'Amico, the list goes on.
This property is off market, which means it's not currently listed for sale or rent on Zillow. This may be different from what's available on other websites or public sources.