Skip main navigation
Sold for $987,000
  • $987,000

    131 W 5th Street, Leadville, CO 80461

    6beds
    4,762sqft
    Single Family Residence
    Built in 1960
    10,454 Square Feet Lot
    $974,500 Zestimate®
    $207/sqft
    $3,720 Estimated rent

    Home value

    $974,500

    Estimated sales range

    Not available

    $3,720/mo

    Zestimate® history
    Loading
    Loading...

    Owner options

    List your home for rent

    $3,720/mo

    Rent Zestimate®

    Find your next renter with Zillow Rental Manager. Plus, with online applications, you can quickly screen prospective tenants – for free.

    Learn more

    $3,720/mo

    Rent Zestimate®

    Refinance and save

    $5,609/mo

    Est. payment

    Refinancing to a lower rate could help reduce your monthly payments and save thousands over the life of the loan.

    See today's rates

    $5,609/mo

    Est. payment

    Explore your selling options

    Work with a Zillow partner agent

    Leverage their expertise and Zillow's premium Showcase listings to get your home seen by more buyers.

    Get started

    List with your own agent

    Get your home in front of millions of buyers by listing it on Zillow.

    Learn how to do it

    Sell it yourself

    Take full control of how buyers see your home on Zillow by listing For Sale by Owner (FSBO).

    List your home

    What's special

    Remodeled victorian cottageModern additionPrimary suiteImpressive five lotsLuxurious sanctuaryGrand three-story main homeButcher block counters
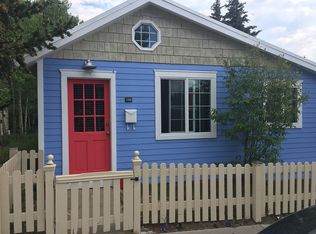
    Discover this one-of-a-kind Victorian gem with a modern addition nestled just minutes from the heart of Leadville. This expansive 6-bedroom, 4-bathroom residence. Set on an impressive five lots, this property offers unmatched space, charm, and flexibility with opportunity for multi-generational living, rental income, or a spacious family mountain retreat. Inside, the home unfolds as two connected residences in one. The grand three-story main home features 4 bedrooms, 2 game/additional rooms, and stunning vaulted ceilings with skylights throughout on the main floor. The top-level includes a primary suite which includes a luxurious sanctuary with massive windows, a cozy gas fireplace, and a spa-style bathroom complete with a jetted soaking tub and glass steam shower—all with views of the Sawatch Range. The main (1st floor) offers two bedrooms, two baths, laundry, bright skylights and a reading nook. The lower basement level includes a warm, inviting kitchen with granite countertops, slate floors, and hardwood cabinetry, flowing into a sunlit dining area and great room with another fireplace. The remodeled Victorian Cottage (2023), is connected via a bright sunroom, which features hardwood floors, new windows, and a large electric fireplace. The updated kitchen includes butcher block counters, Thor appliances, and a Smeg fridge. With 2 bedrooms, a ¾ bath, and a light-filled den, it’s perfect for guests or private living. Heading outside, you’ll find a great deck nestled in a secluded outdoor space—perfect for gathering with guests or enjoying peaceful moments alone. Just steps away, an outdoor shed features a private sauna for relaxation and rejuvenation. A one-car garage provides additional storage space. Don’t miss out on this rare gem—a perfect blend of modern comforts and historic charm.

    Zillow last checked:

    Listing updated:

    Listed by:

    Heather Lindh 719-486-1930 heatherlindh@gmail.com,

    Aspen Leaf Realty

    Bought with:

    Sam Destefano, 40033390

    MB Real Estate Pros

    Source: REcolorado as distributed by MLS GRID,MLS#: 3412094MLS Logo

    Facts & features

    Interior

    Bedrooms & bathrooms
    • Bedrooms: 6
    • Bathrooms: 4
    • Full bathrooms: 1
    • 3/4 bathrooms: 2
    • 1/2 bathrooms: 1
    • Main level bathrooms: 3
    • Main level bedrooms: 4
    Primary bedroom
    • Description: Vaulted Ceilings, Gas Fireplace
    • Level: Upper
    Bedroom
    • Level: Main
    Bedroom
    • Level: Main
    Bedroom
    • Level: Basement
    Bedroom
    • Description: Small Victorian
    • Level: Main
    Bedroom
    • Description: Connection To Large Victorian
    • Level: Main
    Primary bathroom
    • Description: Large Jetted Tub, Glass Shower
    • Level: Upper
    Bathroom
    • Level: Main
    Bathroom
    • Level: Main
    Bathroom
    • Description: Small Victorian
    • Level: Main
    Bonus room
    • Description: Small Nook Area
    • Level: Main
    Bonus room
    • Description: Room With Bunk Beds And Skylights
    • Level: Main
    Den
    • Description: Small Victorian, Secondary Living Room
    Dining room
    • Level: Basement
    Game room
    • Level: Basement
    Kitchen
    • Level: Basement
    Kitchen
    • Description: Small Victorian
    • Level: Main
    Laundry
    • Level: Main
    Laundry
    • Description: Small Victorian, Laundry In Kitchen
    • Level: Main
    Living room
    • Level: Basement
    Living room
    • Description: Small Victorian
    • Level: Main
    Mud room
    • Level: Main
    Mud room
    • Description: Small Victorian
    • Level: Main
    Sun room
    • Description: Modern Fireplace, Large Windows For Natural Light
    • Level: Main
    Utility room
    • Level: Basement
    Heating
    • Baseboard, Hot Water, Natural Gas
    Cooling
    • None
    Appliances
    • Included: Dishwasher, Dryer, Microwave, Range, Refrigerator, Washer
    Features
    • Flooring: Carpet, Stone, Tile, Wood
    • Windows: Double Pane Windows
    • Basement: Daylight,Finished,Full,Walk-Out Access
    • Number of fireplaces: 4
    • Fireplace features: Basement, Electric, Gas Log, Great Room, Living Room, Master Bedroom, Recreation Room
    Interior area
    • Total structure area: 4,762
    • Total interior livable area: 4,762 sqft
    • Finished area above ground: 3,432
    • Finished area below ground: 1,330

    Property

    Parking
    • Total spaces: 9
    • Parking features: Asphalt, Exterior Access Door
    • Garage spaces: 1
    • Details: Off Street Spaces: 8
    Features
    • Levels: Two
    • Stories: 2
    • Patio & porch: Deck
    • Exterior features: Barbecue, Private Yard
    • Fencing: Partial
    • Has view: Yes
    • View description: City, Mountain(s)
    Lot
    • Size: 10,454 Square Feet
    Details
    • Parcel number: 263323434002
    • Zoning: Transitional Commercial
    • Special conditions: Standard

    Construction

    Type & style
    • Home type: SingleFamily
    • Architectural style: Victorian
    • Property subtype: Single Family Residence
    Materials
    • Block, Wood Siding
    Condition
    • Year built: 1960

    Utilities & green energy

    • Sewer: Public Sewer
    • Water: Public
    • Utilities for property: Cable Available, Electricity Connected, Natural Gas Connected, Phone Available

    Community & HOA

    Community
    • Subdivision: Stevens & Leiter'S
    HOA
    • Has HOA: No
    Location
    • Region: Leadville

    Financial & listing details

    • Price per square foot: $207/sqft
    • Tax assessed value: $1,428,630
    • Annual tax amount: $10,348
    • Date on market: 5/14/2025
    • Listing terms: Cash,Conventional
    • Exclusions: Seller's Personal Property And Furnishings.
    • Ownership: Individual
    • Electric utility on property: Yes

    Price history

    DateEventPrice
    7/31/2025Sold$987,000$207/sqft
    Source: REcolorado as distributed by MLS GRID #3412094 Report a problem
    6/5/2025Pending sale$987,000$207/sqft
    Source: REcolorado as distributed by MLS GRID #3412094 Report a problem
    5/14/2025Listed for sale$987,000-31.9%$207/sqft
    Source: REcolorado as distributed by MLS GRID #3412094 Report a problem
    7/13/2024Listing removed$1,450,000-1.7%$304/sqft
    Source: Altitude Realtors #S1048832 Report a problem
    5/8/2024Listed for sale$1,475,000+147400%$310/sqft
    Source: Altitude Realtors #S1048832 Report a problem
    12/18/2008Sold$1,000
    Source: Public Record Report a problem

    Public tax history

    YearProperty taxesTax assessment
    2025-- $115,921 +39.9%
    2024$8,659 $82,876
    2023-- $82,876 +60.9%
    2022$5,950 +27.1%$51,514 -1.9%
    2021$4,680 +1.5%$52,528 +21.7%
    2020$4,609 -1.5%$43,171
    2019$4,680 +1.5%$43,171 +22.6%
    2018$4,609 +64.3%$35,215
    2017$2,806 -16%$35,215 +1.9%
    2016$3,342 -0.8%$34,550
    2015$3,367 $34,550 -2.8%
    2014$3,367 $35,538
    2013-- $35,538
    2012-- --
    2011-- $38,245 +3.3%
    2010-- $37,028
    Find assessor info on the county website

    Neighborhood: 80461

    Nearby schools

    GreatSchools rating
    Schools provided by the listing agent
    • Elementary: Westpark
    • Middle: Lake County
    • High: Lake County
    • District: Lake County R-1

    Source: REcolorado as distributed by MLS GRID. This data may not be complete. We recommend contacting the local school district to confirm school assignments for this home.

    Get pre-qualified for a loan
    At Zillow Home Loans, we can pre-qualify you in as little as 5 minutes with no impact to your credit score.

    An equal housing lender. NMLS #10287.