Gorgeous Museum Square condo in prime Elmhurst location. Lovely 2 Bedroom, 2 full Bath residence offers sought after one level living with a desirable open flow layout. This 1,577sf end unit boasts impeccable updates including beautiful new luxury vinyl plank hardwood floors, new shaker white kitchen and neutral paint throughout. The sharp kitchen boasts new KitchenAid / Bosch stainless steel appliances (2024), Viatera Forte Quartz countertops, custom backsplash, peninsula seating for 3 and functional pantry cabinet. Huge dining space is perfect for entertaining. Enjoy views of the fireplace as you dine or relax in the lovely adjacent living room. The primary bedroom offers access to the private terrace, large walk-in closet with custom shelving plus private bath. Dual sinks and large walk-in shower complete the expansive primary suite. The 2nd bedroom is spacious with a large walk-in closet. The functional floorplan also includes a private office. The walk-in laundry room offers exceptional storage in the unit. 2 indoor adjacent parking spaces, secured entrance, custom window treatments, updated lighting, oversized private storage locker located next to unit for ease of use. Enjoy everything vibrant Elmhurst City Centre has to offer from this gorgeous home!
Closed
Zillow last checked:
Listing updated:
Bought with:
Salma Torres
@properties Christie's International Real Estate
Source: MRED as distributed by MLS GRID,MLS#: 12281334
Price history
| Date | Event | Price |
|---|---|---|
| 3/10/2025 | Sold | $675,000-2.9%$428/sqft |
Source:  MRED as distributed by MLS GRID #12281334 Report a problem MRED as distributed by MLS GRID #12281334 Report a problem | ||
| 3/3/2025 | Pending sale | $695,000$441/sqft |
Source: MRED as distributed by MLS GRID #12281334 Report a problem | ||
| 2/12/2025 | Contingent | $695,000$441/sqft |
Source: MRED as distributed by MLS GRID #12281334 Report a problem | ||
| 2/6/2025 | Listed for sale | $695,000+32.4%$441/sqft |
Source: MRED as distributed by MLS GRID #12281334 Report a problem | ||
| 7/28/2022 | Sold | $525,000-2.6%$333/sqft |
Source: MRED as distributed by MLS GRID #11426480 Report a problem | ||
| 7/14/2022 | Pending sale | $539,000$342/sqft |
Source: MRED as distributed by MLS GRID #11426480 Report a problem | ||
| 6/30/2022 | Contingent | $539,000$342/sqft |
Source: MRED as distributed by MLS GRID #11426480 Report a problem | ||
| 6/6/2022 | Listed for sale | $539,000-3.6%$342/sqft |
Source: MRED as distributed by MLS GRID #11426480 Report a problem | ||
| 6/6/2022 | Listing removed | -- |
Source: MRED as distributed by MLS GRID #11395642 Report a problem | ||
| 5/5/2022 | Listed for sale | $559,000+66.9%$354/sqft |
Source: MRED as distributed by MLS GRID #11395642 Report a problem | ||
| 10/31/2014 | Listing removed | $334,900$212/sqft |
Source: LW Reedy Real estate #08705622 Report a problem | ||
| 10/6/2014 | Pending sale | $334,900$212/sqft |
Source: LW Reedy Real estate #08705622 Report a problem | ||
| 9/24/2014 | Price change | $334,900-0.9%$212/sqft |
Source: LW Reedy Real estate #08705622 Report a problem | ||
| 9/4/2014 | Price change | $337,900-0.3%$214/sqft |
Source: LW Reedy Real estate #08705622 Report a problem | ||
| 8/8/2014 | Price change | $338,900-1.7%$215/sqft |
Source: LW Reedy Real estate #08705622 Report a problem | ||
| 7/29/2014 | Listed for sale | $344,900$219/sqft |
Source: LW Reedy Real estate #08705622 Report a problem | ||
| 7/18/2014 | Pending sale | $344,900$219/sqft |
Source: LW Reedy Real estate #08705622 Report a problem | ||
| 6/12/2014 | Price change | $344,900-1.4%$219/sqft |
Source: LW Reedy Real estate #08565096 Report a problem | ||
| 5/4/2014 | Price change | $349,900-1.4%$222/sqft |
Source: LW Reedy Real estate #08565096 Report a problem | ||
| 4/11/2014 | Price change | $354,900-2.2%$225/sqft |
Source: LW Reedy Real estate #08565096 Report a problem | ||
| 3/24/2014 | Listed for sale | $362,710+15.1%$230/sqft |
Source: LW Reedy Real estate #08565096 Report a problem | ||
| 7/18/2012 | Sold | $315,000-4.4%$200/sqft |
Source: Agent Provided Report a problem | ||
| 6/1/2012 | Listed for sale | $329,500+27.7%$209/sqft |
Source: LW Reedy Real estate #08079732 Report a problem | ||
| 7/18/2002 | Sold | $258,000$164/sqft |
Source: Public Record Report a problem | ||
Nearby homes
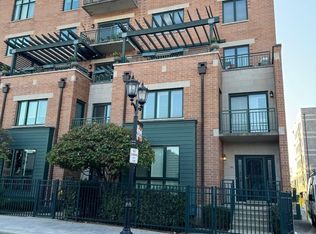
- $767,5003 bd3 ba2.2k sqft131 W Adelaide St UNIT 101, Elmhurst, IL 60126Sold
- $794,800-- bd-- ba2k sqft131 W Adelaide St UNIT 104, Elmhurst, IL 60126Off Market
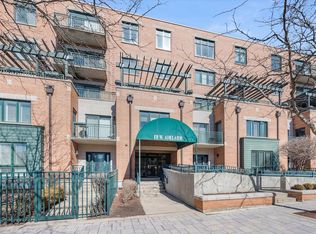
- $648,700-- bd-- ba1.6k sqft131 W Adelaide St UNIT 201, Elmhurst, IL 60126Off Market
- $515,0001 bd2 ba1.2k sqft131 W Adelaide St UNIT 202, Elmhurst, IL 60126Sold
Get a cash offer in 3 minutes
Find out how much your home could sell for in as little as 3 minutes with a no-obligation cash offer.
Estimated market value
$705,800
