Skip main navigation
Closed
  • $545,000

    131 W Adelaide St Unit 501, Elmhurst, IL 60126

    2beds
    1,612sqft
    Condominium, Single Family Residence
    Built in 2002
    -- sqft lot
    $627,700 Zestimate®
    $338/sqft
    $2,777 Estimated rent

    Home value

    $627,700

    $590,000 - $665,000

    $2,777/mo

    Zestimate® history
    Loading
    Loading...

    Owner options

    List your home for rent

    $2,777/mo

    Rent Zestimate®

    Find your next renter with Zillow Rental Manager. Plus, with online applications, you can quickly screen prospective tenants – for free.

    Learn more

    $2,777/mo

    Rent Zestimate®

    Refinance and save

    $4,676/mo

    Est. payment

    Refinancing to a lower rate could help reduce your monthly payments and save thousands over the life of the loan.

    See today's rates

    $4,676/mo

    Est. payment

    Explore your selling options

    Work with a Zillow partner agent

    Leverage their expertise and Zillow's premium Showcase listings to get your home seen by more buyers.

    Get started

    List with your own agent

    Get your home in front of millions of buyers by listing it on Zillow.

    Learn how to do it

    Sell it yourself

    Take full control of how buyers see your home on Zillow by listing For Sale by Owner (FSBO).

    List your home

    What's special

    Ventless fireplaceFitness roomQuartz countertopKitchen islandMeeting roomLarge windowsSliding glass doors
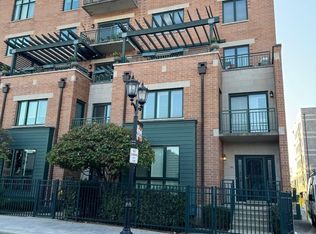
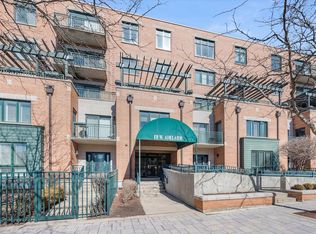
    Location-Location-Location! Beautiful 2 bedroom-2 full bath top floor Museum Square condo steps away from Metra train, shopping, restaurants and all that downtown Elmhurst has to offer. This 5th floor 1612sqft unit offers a large kitchen with ample cabinetry, Corian countertops and a newer dishwasher (purchased in 2022). Kitchen island with great storage and room for seating. Living room with a ventless fireplace and sliding glass doors to a patio that overlooks the downtown area. The condo has 2 generous sized bedrooms with lighted ceiling fans and large closets. The primary bedroom has 2 walk-in closets and an en suite primary bathroom with 2 quartz countertop vanities, separate shower and a jetted tub. The second bathroom has a tub, shower and vanity with a quartz countertop This unit boasts 9ft ceilings and hardwood floors in the living room, dining room and both bedrooms. Large windows with transoms provide plenty of sunlight and contains a laundry room with a full sized new washer and dryer. The unit includes 2 parking spaces in the heated garage; one spot is adjacent to an electric outlet and a spacious storage locker conveniently located down the hall from the unit. The Museum Square building offers a fitness room, meeting room and bathroom on the 2nd floor. Enjoy all that downtown Elmhurst has to offer in this wonderfully maintained unit!

    Zillow last checked:

    Listing updated:

    Listed by:

    Cathy DeBernardis 630-699-2757,

    @properties Christie's International Real Estate

    Bought with:

    Sheila Henning

    RE/MAX Properties

    Source: MRED as distributed by MLS GRID,MLS#: 11884968MLS Logo

    Facts & features

    Interior

    Bedrooms & bathrooms
    • Bedrooms: 2
    • Bathrooms: 2
    • Full bathrooms: 2
    Rooms
    • Room types: Storage
    Primary bedroom
    • Features: Flooring (Hardwood), Bathroom (Full)
    • Level: Main
    • Area: 221 Square Feet
    • Dimensions: 17X13
    Bedroom 2
    • Features: Flooring (Hardwood)
    • Level: Main
    • Area: 144 Square Feet
    • Dimensions: 12X12
    Dining room
    • Features: Flooring (Hardwood)
    • Level: Main
    • Area: 126 Square Feet
    • Dimensions: 9X14
    Kitchen
    • Features: Kitchen (Eating Area-Breakfast Bar), Flooring (Ceramic Tile)
    • Level: Main
    • Area: 150 Square Feet
    • Dimensions: 15X10
    Laundry
    • Features: Flooring (Ceramic Tile)
    • Level: Main
    • Area: 30 Square Feet
    • Dimensions: 5X6
    Living room
    • Features: Flooring (Hardwood), Window Treatments (Blinds)
    • Level: Main
    • Area: 234 Square Feet
    • Dimensions: 18X13
    Storage
    • Level: Main
    • Area: 30 Square Feet
    • Dimensions: 6X5
    Heating
    • Natural Gas
    Cooling
    • Central Air
    Appliances
    • Included: Range, Microwave, Dishwasher, Refrigerator, Washer, Dryer, Disposal
    Features
    • High Ceilings
    • Flooring: Hardwood
    • Basement: None
    • Number of fireplaces: 1
    • Fireplace features: Gas Log
    Interior area
    • Total structure area: 0
    • Total interior livable area: 1,612 sqft

    Property

    Parking
    • Total spaces: 2
    • Parking features: On Site, Attached, Garage
    • Attached garage spaces: 2
    Accessibility
    • Accessibility features: No Disability Access
    Details
    • Additional parcels included: 0602236102,0602236129
    • Parcel number: 0602236045
    • Special conditions: None

    Construction

    Type & style
    • Home type: Condo
    • Property subtype: Condominium, Single Family Residence
    Materials
    • Brick
    Condition
    • New construction: No
    • Year built: 2002

    Utilities & green energy

    • Sewer: Public Sewer
    • Water: Lake Michigan

    Community & HOA

    HOA
    • Has HOA: Yes
    • Services included: Water, Gas, Insurance, Security, Exercise Facilities, Exterior Maintenance, Lawn Care, Scavenger, Snow Removal
    • HOA fee: $605 monthly
    Location
    • Region: Elmhurst

    Financial & listing details

    • Price per square foot: $338/sqft
    • Tax assessed value: $181,665
    • Annual tax amount: $8,662
    • Date on market: 9/20/2023
    • Listing terms: Cash
    • Ownership: Condo

    Price history

    DateEventPrice
    10/17/2023Sold$545,000$338/sqft
    Source: MRED as distributed by MLS GRID #11884968 Report a problem
    9/23/2023Contingent$545,000$338/sqft
    Source: MRED as distributed by MLS GRID #11884968 Report a problem
    9/20/2023Listed for sale$545,000+54.4%$338/sqft
    Source: MRED as distributed by MLS GRID #11884968 Report a problem
    2/11/2010Sold$353,000+10.3%$219/sqft
    Source: MRED as distributed by MLS GRID #07313527 Report a problem
    8/28/2002Sold$320,000$199/sqft
    Source: Public Record Report a problem

    Public tax history

    YearProperty taxesTax assessment
    2024$10,948 +7.4%$181,665 +8.1%
    2023$10,199 +17.7%$167,990 +17.6%
    2022$8,662 +2.5%$142,840 +2.6%
    2021$8,454 +3.9%$139,280 +2.2%
    2020$8,134 -0.1%$136,220 +3.1%
    2019$8,140 +8.4%$132,150 +9%
    2018$7,512 +2%$121,260 +4.9%
    2017$7,362 +7.8%$115,550 +6.1%
    2016$6,828 +1.1%$108,860 +7.3%
    2015$6,753 +8.9%$101,410 +17.3%
    2014$6,200 +1.1%$86,450 -1.4%
    2013$6,135 +2.3%$87,670 -6.2%
    2012$5,998 +4.7%$93,440 -7.9%
    2011$5,729 -1.5%$101,450 -9.9%
    2010$5,819 +3.9%$112,570 -6.8%
    2009$5,600 +5.9%$120,780
    2008$5,286 +4.9%$120,780 +8.8%
    2007$5,037 +0.2%$111,010 +5%
    2006$5,029 +4.1%$105,740 +6.9%
    2005$4,830 +10.6%$98,920 +6.3%
    2004$4,369 -13.7%$93,050 -7.4%
    2003$5,062 +192.6%$100,510 +1088.1%
    2002$1,730 $8,460
    Find assessor info on the county website

    Neighborhood: 60126

    Nearby schools

    GreatSchools rating
    Schools provided by the listing agent
    • District: 205

    Source: MRED as distributed by MLS GRID. This data may not be complete. We recommend contacting the local school district to confirm school assignments for this home.

    Get a cash offer in 3 minutes
    Find out how much your home could sell for in as little as 3 minutes with a no-obligation cash offer.
    Estimated market value
    $627,700
    Get a cash offer in 3 minutes
    Find out how much your home could sell for in as little as 3 minutes with a no-obligation cash offer.
    Estimated market value
    $627,700