
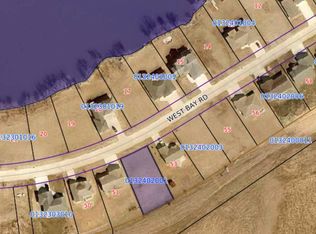
Welcome to West Bay Estates! This nearly new 3 bed, 2 bath ranch offers 1,486 sq ft of one level living space and is perfect as a primary residence or vacation getaway. Located near the golf course with potential hoist access to Silver Lake, this property offers both convenience and a relaxing setting. Situated on a spacious 1/3-acre lot with vacant lots on both sides, you’ll appreciate the added privacy and peaceful country feel. The front patio is a great spot to gather and enjoy lake views across the road. Inside, the vaulted ceilings and open concept layout create a welcoming space that works well for entertaining and everyday living. Just off the dining area, the south facing deck offers great sunlight and enhances your country feel. The layout includes a guest bedroom and full bath near the main living area, while down the hall you’ll find another bedroom, a mudroom with laundry, and the primary suite. The spacious primary bedroom features a 3/4 bath with dual vanities and a large walk in closet. Access to the two stall garage is conveniently located through the mudroom. Built in 2015 and well maintained, this home is located in one of Lake Park’s most desirable neighborhoods. Schedule your private showing today!
Sold for $350,400
Zillow last checked:
Listing updated:
Bought with:
Seth Hellinga, B61299
Real Estate Unlimited
Source: Iowa Great Lakes BOR,MLS#: 260529
Price history
| Date | Event | Price |
|---|---|---|
| 10/1/2026 | Sold | $350,400-0.7%$236/sqft |
Source:  Iowa Great Lakes BOR #260529 Report a problem Iowa Great Lakes BOR #260529 Report a problem | ||
| 9/28/2026 | Pending sale | $352,900$237/sqft |
Source: Iowa Great Lakes BOR #260529 Report a problem | ||
| 8/14/2026 | Price change | $352,900-1.9%$237/sqft |
Source: Iowa Great Lakes BOR #260529 Report a problem | ||
| 7/17/2026 | Price change | $359,900-2.3%$242/sqft |
Source: Iowa Great Lakes BOR #260529 Report a problem | ||
| 7/2/2026 | Price change | $368,500-1.7%$248/sqft |
Source: Iowa Great Lakes BOR #260529 Report a problem | ||
| 5/28/2026 | Listed for sale | $375,000+65.6%$252/sqft |
Source: Iowa Great Lakes BOR #260529 Report a problem | ||
| 7/1/2020 | Sold | $226,500-2.2%$152/sqft |
Source: Public Record Report a problem | ||
| 5/26/2020 | Pending sale | $231,500$156/sqft |
Source: EXP Realty LLC #20-136 Report a problem | ||
| 2/3/2020 | Listed for sale | $231,500+5.5%$156/sqft |
Source: EXP Realty LLC #20-136 Report a problem | ||
| 8/31/2018 | Listing removed | $219,500$148/sqft |
Source: Klaassen Realty #18-929 Report a problem | ||
| 8/10/2018 | Listed for sale | $219,500$148/sqft |
Source: Klaassen Realty #18-929 Report a problem | ||
| 7/9/2018 | Listing removed | $219,500$148/sqft |
Source: Klaassen Realty #18-929 Report a problem | ||
| 6/14/2018 | Listed for sale | $219,500$148/sqft |
Source: Klaassen Realty #18-929 Report a problem | ||


Get pre-qualified for a loan
At Zillow Home Loans, we can pre-qualify you in as little as 5 minutes with no impact to your credit score.An equal housing lender. NMLS #10287.
