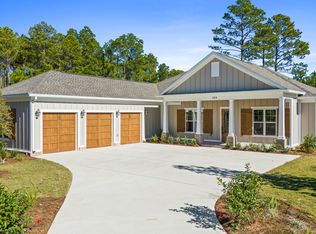
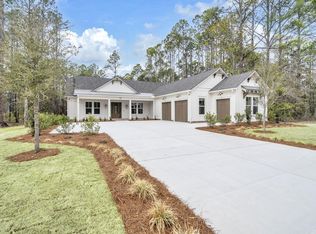
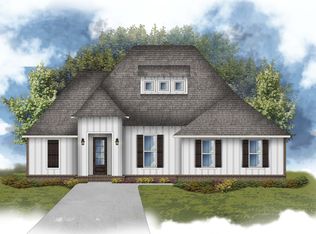
Located on a cul-de-sac lot, the CARTIER III G in Steamboat Landing at Hammock Bay community offers a 4BR/3BA, open design with keeping room and flex space. Special Features: double vanity, freestanding tub, custom tiled shower, and walk-in closet in master bath, tray ceiling in master bed, kitchen island, walk-in pantry, ensuite bath in bed 2, boot bench/drop zone in mudroom, covered porches, side entry garage, undermount sinks, LED lighting, framed mirrors in all baths, landscaping, architectural 30-year shingles, flood lights, wooden shutters, and more! Energy Efficient Features: tankless gas water heater, gas kitchen appliance package, vinyl low E windows, and more! Energy Star Partner. Introduction Salt & Pine Luxury Homes, a premium division of DSLD Homes.
Pending
$696,070
131 W Captain Fritz Way, Freeport, FL 32439
4beds
2,424sqft
Single Family Residence
Built in 2026
0.33 Acres Lot
$-- Zestimate®
$287/sqft
$-- HOA
What's special
- 109 days
- 17
- 1
Zillow last checked:
Listing updated:
Listed by:
MaryWyman Taylor 251-277-1674,
DSLD Homes Florida LLC
Source: ECAOR,MLS#: 1004215
Facts & features
Interior
Bedrooms & bathrooms
- Bedrooms: 4
- Bathrooms: 3
- Full bathrooms: 3
Primary bedroom
- Level: First
- Area: 196 Square Feet
- Dimensions: 14 x 14
Bedroom
- Level: First
- Area: 120 Square Feet
- Dimensions: 10 x 12
Bedroom
- Level: First
- Area: 110 Square Feet
- Dimensions: 10 x 11
Bedroom
- Level: First
- Area: 121 Square Feet
- Dimensions: 11 x 11
Primary bathroom
- Level: First
Bathroom
- Level: First
Bathroom
- Level: First
Garage
- Description: Side Entry
- Level: First
- Area: 483 Square Feet
- Dimensions: 21 x 23
Kitchen
- Level: First
- Area: 195 Square Feet
- Dimensions: 13 x 15
Laundry
- Level: First
Living room
- Level: First
- Area: 323 Square Feet
- Dimensions: 17 x 19
Mud room
- Level: First
Other
- Description: Keeping Room
- Level: First
- Area: 143 Square Feet
- Dimensions: 13 x 11
Other
- Description: Flex Space
- Level: First
- Area: 110 Square Feet
- Dimensions: 10 x 11
Heating
- Central, Natural Gas
Cooling
- Central Air, Ceiling Fan(s)
Appliances
- Included: Dishwasher, Disposal, Microwave, Range Hood, Tankless Water Heater
- Laundry: Washer/Dryer Hookup
Features
- Breakfast Bar, Tray Ceiling(s), Kitchen Island, Recessed Lighting, Pantry, Split Bedroom
- Flooring: Hardwood, Tile
- Windows: Double Pane Windows
- Attic: Pull Down Stairs
- Common walls with other units/homes: No Common Walls
Interior area
- Total structure area: 2,424
- Total interior livable area: 2,424 sqft
Property
Parking
- Parking features: Garage Door Opener, See Remarks
- Has attached garage: Yes
Features
- Stories: 1
- Patio & porch: Covered, Porch
- Exterior features: Rain Gutters
Lot
- Size: 0.33 Acres
- Dimensions: 25 x 22 x 50 x 143 x 90 x 170
- Features: Cul-De-Sac, Curb & Gutter, Interior Lot, Level, Sidewalk
Details
- Parcel number: 301S19230200000200
- Zoning description: Resid Single Family
Construction
Type & style
- Home type: SingleFamily
- Architectural style: Traditional
- Property subtype: Single Family Residence
Materials
- Brick, Siding CmntFbrHrdBrd
Condition
- Under Construction
- New construction: No
- Year built: 2026
Utilities & green energy
- Water: Public
Community & HOA
Community
- Features: Community Room, Fitness Center, Gated, Playground, Pool, Pickleball
- Security: Smoke Detector(s)
- Subdivision: HAMMOCK BAY - STEAMBOAT LANDING
HOA
- Has HOA: Yes
- Services included: Maintenance Grounds, Management, Cable TV
Location
- Region: Freeport
Financial & listing details
- Price per square foot: $287/sqft
- Date on market: 5/29/2026
- Road surface type: Paved
Estimated market value
Not available
Estimated sales range
Not available
Not available
Price history
| Date | Event | Price |
|---|---|---|
| 5/29/2026 | Pending sale | $696,070$287/sqft |
Source:  ECAOR #1004215 Report a problem ECAOR #1004215 Report a problem | ||
Public tax history
Tax history is unavailable.
Monthly payment
Est. payment
Payment breakdown
Explore the cost of this home by adjusting the details. Changes won't be saved.Climate risks
Neighborhood: 32439
Nearby schools
Schools provided by the listing agent
- Elementary: Freeport
- Middle: Freeport
- High: Freeport
Source: ECAOR. This data may not be complete. We recommend contacting the local school district to confirm school assignments for this home.


Similar homes
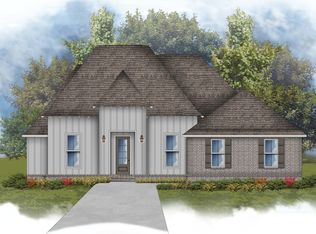
- from $702,9904 bd3 ba2.6k sqftRockworth II H Plan, Steamboat Landing at Hammock Bay, Freeport, FL 32439New Construction
 DSLD Homes
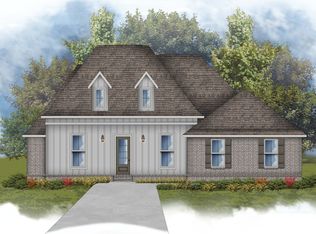
 - from $702,9904 bd3 ba2.6k sqftRockworth II G Plan, Steamboat Landing at Hammock Bay, Freeport, FL 32439New Construction
 DSLD Homes
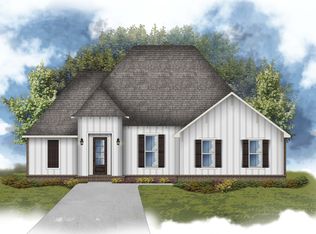
 - from $667,9904 bd3 ba2.4k sqftCartier III H Plan, Steamboat Landing at Hammock Bay, Freeport, FL 32439New Construction
 DSLD Homes
 - from $667,9904 bd3 ba2.4k sqftCartier III G Plan, Steamboat Landing at Hammock Bay, Freeport, FL 32439New Construction
 DSLD Homes
 - $567,9874 bd3 ba2.6k sqft93 E Tweet St, Freeport, FL 32439New Construction
 ECAOR
ECAOR - $563,9114 bd3 ba2.6k sqft19 Chirp Ln, Freeport, FL 32439New ConstructionECAOR
- $1,014,4374 bd3 ba3.5k sqft25 W Perseverance Point, Freeport, FL 32439New ConstructionECAOR
