Skip main navigation
Off market
  • $953,800

    131 W Centennial Dr, Medford, NJ 08055

    4beds
    3,383sqft
    Detached
    Built in 1952
    1.16 Acres Lot
    $953,800 Zestimate®
    $282/sqft
    $5,392 Estimated rent

    Home value

    $953,800

    $868,000 - $1.04M

    $5,392/mo

    Zestimate® history
    Loading
    Loading...

    Owner options

    List your home for rent

    $5,392/mo

    Rent Zestimate®

    Find your next renter with Zillow Rental Manager. Plus, with online applications, you can quickly screen prospective tenants – for free.

    Learn more

    $5,392/mo

    Rent Zestimate®

    Refinance and save

    $6,795/mo

    Est. payment

    Refinancing to a lower rate could help reduce your monthly payments and save thousands over the life of the loan.

    See today's rates

    $6,795/mo

    Est. payment

    Explore your selling options

    Work with a Zillow partner agent

    Leverage their expertise and Zillow's premium Showcase listings to get your home seen by more buyers.

    Get started

    List with your own agent

    Get your home in front of millions of buyers by listing it on Zillow.

    Learn how to do it

    Sell it yourself

    Take full control of how buyers see your home on Zillow by listing For Sale by Owner (FSBO).

    List your home

    What's special

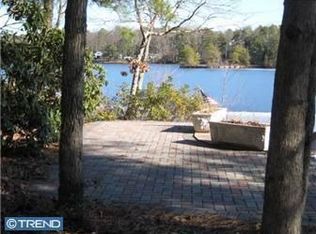
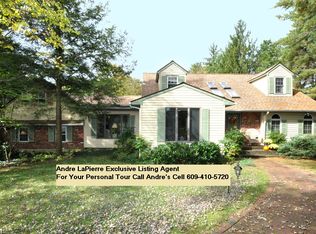
    If you are in search of spectacular lake views then you will want to call this slice of heaven on highly sounght after Centennial Lake your new home. You must see this gem to fully appreciate all that it has to offer! The secluded circular driveway leads up to a quaint brick home with a real slate roof. The original footprint has been expanded to maximize the views and provide ample living and leisure space. From the minute you walk through the front door you will be captivated by the charm and the attention to detail this eclectic beauty has to offer. The inviting living room not only has a spectacular view of the lake but it has a beautiful river rock fireplace that adds warmth and character to the room. Hardwood floors cover the entire downstairs with the exception of the full bathroom and the den. The kitchen is flooded with natural light from both the front and the back of the house. Seating for 3 at the countertop allows for conversation to flow while cooking at the gas range in the well-appointed kitchen that has stainless steel appliances and a built-in wine fridge. There~s an office nook for doing homework, playing on the computer or downloading a favorite recipe and just below is a full size table with view of the lake. Just off the kitchen to the back of the house is the den. Original slate floors, soaring ceilings with wood beams, a brick fireplace and stove, a cedar closet, a powder room and yet again more views of the lake make this room one you won~t want to leave. On the other side of the kitchen you can access the dining room with its plantation shuttered picture window and brass chandelier. There is one large bedroom with access to it~s own deck and one guest bedroom situated at the end of the hallway to the right of the main entry that share a full bathroom. A floating wooden staircase will take you to the master suite and to another full suite. Closet space is abundant throughout the house and the master suite has a private balcony where you can enjoy your morning beverage while watching the sunrise. As if that weren~t enough, the back yard has various levels of decking and brick patios for lounging, grilling, relaxing or entertaining. A beautiful stone walkway will lead you down to the dock where you can enjoy fishing, swimming, boating or floating. What are you waiting for, this beauty in the highly sought after Centennial Lake community is sure to be snapped up immediately! Owners installed a brand new septic system in September 2018, painted the downstairs and meticulously maintained the house.

    This property is off market, which means it's not currently listed for sale or rent on Zillow. This may be different from what's available on other websites or public sources.
    Facts & features

    Interior

    Bedrooms & bathrooms
    • Bedrooms: 4
    • Bathrooms: 4
    • Full bathrooms: 3
    • 1/2 bathrooms: 1
    Heating
    • Forced air, Gas
    Cooling
    • Central
    Appliances
    • Included: Dishwasher, Dryer, Freezer, Range / Oven, Refrigerator, Washer
    Features
    • Cedar Closet(s), Recessed Lighting, Walk-In Closet(s), Dining Area, Eat-in Kitchen, Exposed Beams, Wood Stove, Entry Level Bedroom, Formal/Separate Dining Room, Master Bath(s), Breakfast Area, Upgraded Countertops, Family Room Off Kitchen, Water Treat System, Stall Shower, Wine Storage
    • Flooring: Carpet, Hardwood
    • Windows: Skylight(s), Window Treatments
    • Has fireplace: Yes
    Interior area
    • Total interior livable area: 3,383 sqft
    • Finished area below ground: 0

    Property

    Parking
    • Total spaces: 2
    • Parking features: Garage - Attached
    Accessibility
    • Accessibility features: 2+ Access Exits
    Features
    • Exterior features: Wood
    • Has view: Yes
    • View description: Water
    • Has water view: Yes
    • Water view: Water
    Lot
    • Size: 1.16 Acres
    Details
    • Parcel number: 2006207000000001
    • Special conditions: Standard

    Construction

    Type & style
    • Home type: SingleFamily
    • Architectural style: Ranch/Rambler
    • Property subtype: Detached
    Condition
    • Year built: 1952

    Community & HOA

    Community
    • Security: Sprinkler System
    HOA
    • Has HOA: Yes
    • HOA fee: $33 monthly
    Location
    • Region: Medford

    Financial & listing details

    • Price per square foot: $282/sqft
    • Tax assessed value: $560,200
    • Annual tax amount: $19,882
    • Inclusions: Material - Treated Lumber

    Price history

    DateEventPrice
    10/5/2019Listing removed$734,000$217/sqft
    Source: Keller Williams Realty Cherry Hill #NJBL245430 Report a problem
    6/22/2019Price change$734,000-2%$217/sqft
    Source: Keller Williams Realty Cherry Hill #NJBL245430 Report a problem
    1/5/2019Listed for sale$749,000+33.8%$221/sqft
    Source: KW Realty - Cherry Hill #NJBL245430 Report a problem
    12/18/2001Sold$560,000$166/sqft
    Source: Public Record Report a problem

    Public tax history

    YearProperty taxesTax assessment
    2025$19,882 +7%$560,200
    2024$18,587 $560,200
    2023-- $560,200
    2022$18,207 +0.6%$560,200
    2021$18,106 +2%$560,200
    2020$17,753 +1.4%$560,200
    2019$17,506 +0.7%$560,200
    2018$17,377 +0.3%$560,200
    2017$17,321 +1.5%$560,200
    2016$17,064 +3.1%$560,200
    2015$16,543 +3.4%$560,200
    2014$15,999 +3.6%$560,200
    2013$15,450 -12.1%$560,200
    2012$17,572 +1.4%$560,200 +42.5%
    2011$17,324 +2.3%$393,100
    2010$16,935 +0.7%$393,100
    2009$16,813 -0.8%$393,100
    2008$16,943 +3.6%$393,100
    2007$16,357 +5.4%$393,100
    2006$15,524 +3.7%$393,100
    2005$14,973 +8%$393,100
    2004$13,869 $393,100
    2003-- $393,100
    2002-- $393,100
    2001-- $393,100
    Find assessor info on the county website

    Neighborhood: 08055

    Nearby schools

    GreatSchools rating
    Schools provided by the listing agent
    • Elementary: CRANBERRY PINE E.S.
    • Middle: MEDFORD TWP MEMORIAL
    • High: SHAWNEE H.S.
    • District: LENAPE REGIONAL HIGH

    Source: The MLS. This data may not be complete. We recommend contacting the local school district to confirm school assignments for this home.

    Get a cash offer in 3 minutes
    Find out how much your home could sell for in as little as 3 minutes with a no-obligation cash offer.
    Estimated market value
    $953,800
    Get a cash offer in 3 minutes
    Find out how much your home could sell for in as little as 3 minutes with a no-obligation cash offer.
    Estimated market value
    $953,800