Step on in to this beautifully renovated 4-bedroom, 2-bathroom mobile home nestled on a spacious, private acre in Azle, Texas. The recently updated kitchen takes center stage. It features a fantastic island, providing both additional counter space and a gathering spot for family and friends. The master suite offers a spacious escape with separate tub and shower, as well as two vanities for added convenience. One of the standout features of this property is the expansive back patio, complete with a handicap-accessible ramp. Whether you're enjoying your morning coffee or hosting a barbecue, this outdoor space is perfect for relaxing and entertaining. This mobile home has been meticulously updated, ensuring that you can move in and start creating memories without the worry of renovations. Don't miss the opportunity to make this charming mobile home yours.
Sold
Price Unknown
131 W Cherry Dr, Azle, TX 76020
4beds
2,432sqft
Manufactured Home, Single Family Residence
Built in 2003
1.06 Acres Lot
$313,900 Zestimate®
$--/sqft
$-- Estimated rent
Home value
$313,900
$295,000 - $333,000
Not available
Zestimate® history
Owner options
List your home for rent
Find your next renter with Zillow Rental Manager. Plus, with online applications, you can quickly screen prospective tenants – for free.
Refinance and save
Refinancing to a lower rate could help reduce your monthly payments and save thousands over the life of the loan.
Explore your selling options
Work with a Zillow partner agent
Leverage their expertise and Zillow's premium Showcase listings to get your home seen by more buyers.
Get startedList with your own agent
Get your home in front of millions of buyers by listing it on Zillow.
Learn how to do itSell it yourself
Take full control of how buyers see your home on Zillow by listing For Sale by Owner (FSBO).
List your homeWhat's special
Spacious escapeSeparate tubMaster suite
Zillow last checked:
Listing updated:
Listed by:
Jessica Buchanan 0725584 866-277-6005,
All City Real Estate, Ltd Co 866-277-6005
Bought with:
Amanda Bell
Berkshire HathawayHS PenFed TX
Source: NTREIS,MLS#: 20469523
Facts & features
Interior
Bedrooms & bathrooms
- Bedrooms: 4
- Bathrooms: 3
- Full bathrooms: 3
Primary bedroom
- Features: Walk-In Closet(s)
- Level: First
- Dimensions: 15 x 14
Bedroom
- Features: Walk-In Closet(s)
- Level: First
- Dimensions: 14 x 11
Bedroom
- Features: Walk-In Closet(s)
- Level: First
- Dimensions: 14 x 11
Bedroom
- Features: Walk-In Closet(s)
- Level: First
- Dimensions: 14 x 10
Primary bathroom
- Features: Dual Sinks, Separate Shower
- Level: First
- Dimensions: 14 x 9
Dining room
- Level: First
- Dimensions: 14 x 11
Other
- Features: Separate Shower
- Level: First
- Dimensions: 10 x 4
Other
- Features: Jack and Jill Bath
- Level: First
- Dimensions: 9 x 5
Kitchen
- Level: First
- Dimensions: 16 x 14
Living room
- Features: Fireplace
- Level: First
- Dimensions: 29 x 15
Utility room
- Level: First
- Dimensions: 10 x 9
Heating
- Central, Electric
Cooling
- Central Air, Electric
Appliances
- Included: Dishwasher, Electric Oven, Electric Range, Electric Water Heater, Microwave
- Laundry: Washer Hookup, Electric Dryer Hookup, Laundry in Utility Room
Features
- Kitchen Island
- Has basement: No
- Number of fireplaces: 1
- Fireplace features: Living Room, Wood Burning
Interior area
- Total interior livable area: 2,432 sqft
Property
Parking
- Parking features: Driveway
- Has uncovered spaces: Yes
Accessibility
- Accessibility features: Accessible Approach with Ramp
Features
- Levels: One
- Stories: 1
- Pool features: None
Lot
- Size: 1.06 Acres
Details
- Parcel number: R000003353
Construction
Type & style
- Home type: MobileManufactured
- Architectural style: Mobile Home
- Property subtype: Manufactured Home, Single Family Residence
Materials
- Vinyl Siding
Condition
- Year built: 2003
Utilities & green energy
- Water: Private
- Utilities for property: Electricity Connected, Water Available
Community & HOA
Community
- Subdivision: Cherry Valley Farms
HOA
- Has HOA: No
Location
- Region: Azle
Financial & listing details
- Tax assessed value: $296,870
- Annual tax amount: $2,023
- Date on market: 2/21/2024
- Cumulative days on market: 26 days
- Listing terms: Cash,Conventional,FHA,VA Loan
- Electric utility on property: Yes
Price history
| Date | Event | Price |
|---|---|---|
| 3/18/2024 | Sold | -- |
Source: NTREIS #20469523 Report a problem | ||
| 2/23/2024 | Pending sale | $299,900$123/sqft |
Source: NTREIS #20469523 Report a problem | ||
| 2/21/2024 | Listing removed | -- |
Source: NTREIS #20469523 Report a problem | ||
| 2/13/2024 | Contingent | $299,900$123/sqft |
Source: NTREIS #20469523 Report a problem | ||
| 1/18/2024 | Listed for sale | $299,900$123/sqft |
Source: NTREIS #20469523 Report a problem | ||
| 10/16/2008 | Sold | -- |
Source: Public Record Report a problem | ||
Public tax history
| Year | Property taxes | Tax assessment |
|---|---|---|
| 2025 | $1,706 -1.4% | $296,870 +2% |
| 2024 | $1,731 +235.6% | $290,940 |
| 2023 | $516 +0.9% | $290,940 +58.2% |
| 2022 | $511 +4.3% | $183,940 |
| 2021 | $490 +3.1% | $183,940 +50.6% |
| 2020 | $475 +6.2% | $122,170 |
| 2019 | $448 +4.9% | $122,170 +80% |
| 2018 | $427 -48% | $67,890 |
| 2017 | $820 -1.8% | $67,890 |
| 2016 | $835 -12.5% | $67,890 |
| 2015 | $954 | $67,890 |
| 2014 | $954 | $67,890 |
| 2013 | -- | $67,890 +5.7% |
| 2012 | -- | $64,240 |
| 2011 | -- | $64,240 -19.7% |
| 2010 | -- | $79,970 |
| 2009 | -- | $79,970 |
| 2008 | -- | -- |
| 2007 | -- | -- |
| 2006 | -- | -- |
| 2004 | -- | $20,230 +10% |
| 2003 | -- | $18,390 +10% |
| 2002 | -- | $16,720 +10% |
| 2001 | -- | $15,200 +10% |
| 2000 | -- | $13,820 |
| 1999 | -- | -- |
Find assessor info on the county website
Neighborhood: 76020
Nearby homes
- $347,0003 bd2 ba1.5k sqft125 W Cherry Dr, Azle, TX 76020Off Market
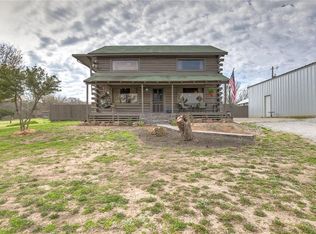
- $286,3002 bd2 ba1k sqft145 W Cherry Dr, Azle, TX 76020Off Market
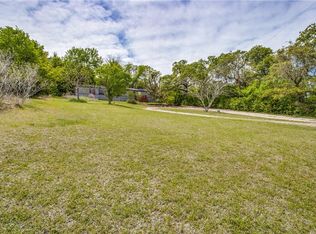
- $121,700-- bd-- ba1.2k sqft116 Alma St, Azle, TX 76020Off Market
- $71,010-- bd-- ba-- sqft106 Alma St, Azle, TX 76020Off Market
- $107,000-- bd-- ba1.3k sqft124 Alma St, Azle, TX 76020Off Market
- $149,400-- bd-- ba653 sqft101 W Cherry Dr, Azle, TX 76020Off Market
- $157,8002 bd2 ba1k sqft149 W Cherry Dr, Azle, TX 76020Off Market
- $--2 bd2 ba840 sqft132 Alma St, Azle, TX 76020Sold
Nearby schools
GreatSchools rating
- 8/10Silver Creek Elementary SchoolGrades: PK-4Distance: 3.4 mi
- 4/10Santo Forte J High SchoolGrades: 7-8Distance: 8.5 mi
- 6/10Azle High SchoolGrades: 9-12Distance: 7.7 mi
Schools provided by the listing agent
- Elementary: Silver Creek
- High: Azle
- District: Azle ISD
Source: NTREIS. This data may not be complete. We recommend contacting the local school district to confirm school assignments for this home.
Get a cash offer in 3 minutes
Find out how much your home could sell for in as little as 3 minutes with a no-obligation cash offer.
Estimated market value
$313,900
Get a cash offer in 3 minutes
Find out how much your home could sell for in as little as 3 minutes with a no-obligation cash offer.
Estimated market value
$313,900
- Texas
- Parker County
- Azle
- 76020
- 131 W Cherry Dr
