Skip main navigation
Off market
  • $1,475,600

    131 W El Caminito Dr, Phoenix, AZ 85021

    5beds
    4baths
    3,189sqft
    SingleFamily
    Built in 1971
    10,171 Square Feet Lot
    $1,475,600 Zestimate®
    $463/sqft
    $5,794 Estimated rent

    Home value

    $1,475,600

    $1.34M - $1.62M

    $5,794/mo

    Zestimate® history
    Loading
    Loading...

    Owner options

    List your home for rent

    $5,794/mo

    Rent Zestimate®

    Find your next renter with Zillow Rental Manager. Plus, with online applications, you can quickly screen prospective tenants – for free.

    Learn more

    $5,794/mo

    Rent Zestimate®

    Refinance and save

    $6,743/mo

    Est. payment

    Refinancing to a lower rate could help reduce your monthly payments and save thousands over the life of the loan.

    See today's rates

    $6,743/mo

    Est. payment

    Explore your selling options

    Work with a Zillow partner agent

    Leverage their expertise and Zillow's premium Showcase listings to get your home seen by more buyers.

    Get started

    List with your own agent

    Get your home in front of millions of buyers by listing it on Zillow.

    Learn how to do it

    Sell it yourself

    Take full control of how buyers see your home on Zillow by listing For Sale by Owner (FSBO).

    List your home

    What's special

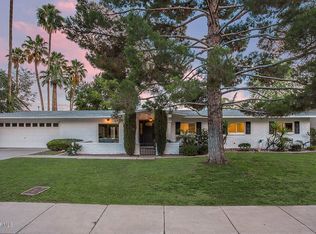
    This is one fantastic family home! From the moment you arrive, you'll be taken with the outstanding curb appeal, and upon entering the home, you'll realize you've arrived somewhere truly special. This beautiful residence is loaded with quality, excellent taste and impeccable character. The kitchen is casual, yet elegant, with top of the line Wolf and Subzero appliances, including a 60 bottle Subzero wine fridge and built-in Wolf coffee maker, beautifully complementing exposed brick, white accents, and awesome concrete countertops. Each of the living spaces is prettier that the next, with a master hideaway that's an absolute dream, a master bath with Hollywood style lighting and a steam shower, a private custom home office, and gorgeous bathrooms, each with unique design accents. The..... finishes are so fresh and so pretty and include sleek surfaces, glass tile, marble and wide plank wood style tile flooring, beautiful lighting and fixtures, exposed brick walls and fireplaces, and impeccable millwork. You may think you're sold as your tour the inside, but when you walk outside, you'll be treated to an ultra impressive backyard. The owners have taken the grounds to the next level and created something remarkable designed by Refined Gardens, offering a stunning pool, heated spa with 18 jets, artificial grass with a dedicated sprinkler system, a large covered patio with heaters for winter and fans with a misting system for summer, an outdoor kitchen with a built-in barbecue, refrigerator and ice maker, and it even has a super cool splash pad. This home is totally dialed in with a security system with cameras and alarms, control 4, surround sound, and blue tooth technology inside and out. If you're looking for elegance, comfort, style, great taste and a place that will keep smiles on the faces of kids and adults alike, this just may be for you!

    This property is off market, which means it's not currently listed for sale or rent on Zillow. This may be different from what's available on other websites or public sources.
    Facts & features

    Interior

    Bedrooms & bathrooms
    • Bedrooms: 5
    • Bathrooms: 4.5
    Heating
    • Other, Gas
    Cooling
    • Refrigerator
    Appliances
    • Included: Dishwasher, Dryer, Microwave, Range / Oven, Refrigerator, Washer
    • Laundry: Dryer Included, Washer Included, Stacked Washer/Dryer, Wshr/Dry HookUp Only
    Features
    • Flooring: Tile, Carpet
    • Has fireplace: Yes
    Interior area
    • Total interior livable area: 3,189 sqft

    Property

    Parking
    • Total spaces: 4
    • Parking features: Garage - Attached
    Features
    • Exterior features: Stucco
    • Has spa: Yes
    • Fencing: Wood, Block
    Lot
    • Size: 10,171 Square Feet
    Details
    • Parcel number: 16058046

    Construction

    Type & style
    • Home type: SingleFamily
    Materials
    • Roof: Other
    Condition
    • Year built: 1971

    Utilities & green energy

    • Sewer: Sewer - Public
    • Utilities for property: APS, Oth Gas (See Rmrks)

    Community & HOA

    Location
    • Region: Phoenix

    Financial & listing details

    • Price per square foot: $463/sqft
    • Tax assessed value: $984,500
    • Annual tax amount: $6,196
    • Ownership: Fee Simple

    Price history

    DateEventPrice
    9/30/2020Sold$1,345,000$422/sqft
    Source: ARMLS #6115476 Report a problem
    9/1/2020Price change$1,345,000+0.1%$422/sqft
    Source: Launch Real Estate #6115476 Report a problem
    8/28/2020Price change$1,344,000-0.2%$421/sqft
    Source: Launch Real Estate #6115476 Report a problem
    8/21/2020Price change$1,347,000-0.2%$422/sqft
    Source: Launch Real Estate #6115476 Report a problem
    8/10/2020Listed for sale$1,350,000+172.7%$423/sqft
    Source: Launch Real Estate #6115476 Report a problem
    4/10/2017Sold$495,000-3.9%$155/sqft
    Source: ARMLS #5442012 Report a problem
    12/29/2016Listing removed$515,000$161/sqft
    Source: Realty ONE Group #5442012 Report a problem
    11/17/2016Price change$515,000-1.9%$161/sqft
    Source: Realty ONE Group #5442012 Report a problem
    10/20/2016Price change$525,000-0.8%$165/sqft
    Source: Realty ONE Group #5442012 Report a problem
    9/29/2016Price change$529,000-0.9%$166/sqft
    Source: Realty ONE Group #5442012 Report a problem
    9/8/2016Price change$534,000-0.9%$167/sqft
    Source: Realty ONE Group #5442012 Report a problem
    8/25/2016Price change$539,000-0.9%$169/sqft
    Source: Realty ONE Group #5442012 Report a problem
    8/5/2016Price change$544,000-0.9%$171/sqft
    Source: Realty ONE Group #5442012 Report a problem
    5/12/2016Listed for sale$549,000+188.9%$172/sqft
    Source: Arizona Regional Multiple Listing Service, Inc. #5442012 Report a problem
    3/16/1994Sold$190,000$60/sqft
    Source: Public Record Report a problem

    Public tax history

    YearProperty taxesTax assessment
    2025$6,196 +4.3%$98,450 -3.3%
    2024$5,941 +2%$101,780 +106.8%
    2023$5,826 +2.2%$49,208 -17.6%
    2022$5,702 +1.4%$59,720 +9%
    2021$5,624 +2.1%$54,810 +9.9%
    2020$5,510 +3%$49,850 +9.4%
    2019$5,350 $45,580 +1.2%
    2018$5,350 +0.6%$45,050 +4.8%
    2017$5,320 +11.2%$42,980 +3.5%
    2016$4,783 +7.2%$41,530 +5%
    2015$4,460 $39,570 +24.7%
    2014-- $31,720 +5.2%
    2013-- $30,160 +6.5%
    2012-- $28,310 -19.3%
    2011-- $35,100 -3%
    2010-- $36,170 -26%
    2009-- $48,900 -8.2%
    2008-- $53,250 +13.9%
    2007-- $46,750 +85.1%
    2006-- $25,250
    2005-- $25,250 +11.7%
    2004-- $22,600
    2003-- $22,600 +10.5%
    2002-- $20,450
    Find assessor info on the county website

    Neighborhood: North Mountain

    Nearby schools

    GreatSchools rating
    Schools provided by the listing agent
    • Elementary: Richard E Miller School
    • Middle: Royal Palm Middle School
    • High: Sunnyslope High School
    • District: Glendale Union High School District (205)

    Source: The MLS. This data may not be complete. We recommend contacting the local school district to confirm school assignments for this home.

    Get a cash offer in 3 minutes
    Find out how much your home could sell for in as little as 3 minutes with a no-obligation cash offer.
    Estimated market value
    $1,475,600
    Get a cash offer in 3 minutes
    Find out how much your home could sell for in as little as 3 minutes with a no-obligation cash offer.
    Estimated market value
    $1,475,600