If you’ve been searching for a home with serious garage space, look no further. Welcome to 131 W. Grover Avenue. A charming, updated 2-bedroom, 1-bath home sitting on nearly half an acre thanks to its rare double lot, with ample privacy as it backs up to the Big Ditch with no rear neighbors. The home features a 1-car detached garage and the true showstopper is an additional 24x24 detached garage that’s been fully finished and transformed into a versatile space. It features: a new wood-burning stove for cozy year-round use, window A/C unit already installed, and is fully insulated and powered. There is plenty of room here room for a shop, studio, man cave, home gym, or second living area. It’s the ultimate setup for mechanics, hobbyists, DIYers, or anyone needing extra usable space that goes way beyond parking. You'll appreciate the fresh landscaping, backyard storm-shelter giving peace of mind during Kansas storm season, and residing in the desirable Haysville School District. And ALL appliances remain with the home, including the washer and dryer! With the rare expansive lot, unbeatable garage setup, privacy, and all the extras you need, this one won’t last long. Call today for your private showing.
Sold-co-op w/mbr
Price Unknown
131 W Grover Ave, Wichita, KS 67217
2beds
790sqft
Single Family Onsite Built
Built in 1950
0.39 Acres Lot
$167,400 Zestimate®
$--/sqft
$1,131 Estimated rent
Home value
$167,400
$152,000 - $184,000
$1,131/mo
Zestimate® history
Owner options
List your home for rent
$1,131/mo
Rent Zestimate®
Find your next renter with Zillow Rental Manager. Plus, with online applications, you can quickly screen prospective tenants – for free.
$1,131/mo
Rent Zestimate®
Refinance and save
Refinancing to a lower rate could help reduce your monthly payments and save thousands over the life of the loan.
Explore your selling options
Work with a Zillow partner agent
Leverage their expertise and Zillow's premium Showcase listings to get your home seen by more buyers.
Get startedList with your own agent
Get your home in front of millions of buyers by listing it on Zillow.
Learn how to do itSell it yourself
Take full control of how buyers see your home on Zillow by listing For Sale by Owner (FSBO).
List your homeWhat's special
Zillow last checked:
Listing updated:
Listed by:
Erin Gomez 316-201-7581,
Platinum Realty LLC
Bought with:
Steve Myers, SP00237554
Source: SCKMLS as distributed by MLS GRID,MLS#: 657688
Facts & features
Interior
Bedrooms & bathrooms
- Bedrooms: 2
- Bathrooms: 1
- Full bathrooms: 1
Primary bedroom
- Description: Carpet
- Level: Main
- Area: 125
- Dimensions: 10x12.5
Kitchen
- Description: Tile
- Level: Main
- Area: 165.2
- Dimensions: 14x11.8
Living room
- Description: Carpet
- Level: Main
- Area: 181.5
- Dimensions: 11x16.5
Heating
- Forced Air
Cooling
- Central Air
Appliances
- Included: Dishwasher, Disposal, Refrigerator, Range, Washer, Dryer
- Laundry: Main Level
Features
- Ceiling Fan(s)
- Windows: Storm Window(s)
- Basement: None
- Has fireplace: No
Interior area
- Total interior livable area: 790 sqft
- Finished area above ground: 790
- Finished area below ground: 0
Property
Parking
- Total spaces: 3
- Parking features: Detached, Carport
- Garage spaces: 3
Features
- Levels: One
- Stories: 1
Lot
- Size: 0.39 Acres
- Features: Standard
Details
- Additional structures: Storm Shelter
- Parcel number: 00296938
Construction
Type & style
- Home type: SingleFamily
- Architectural style: Ranch
- Property subtype: Single Family Onsite Built
Materials
- Frame, Frame w/Less than 50% Mas
- Foundation: None
- Roof: Composition
Condition
- Year built: 1950
Utilities & green energy
- Gas: Natural Gas Available
- Utilities for property: Sewer Available, Natural Gas Available, Public
Community & HOA
Community
- Features: Sidewalks
- Subdivision: WARDS
HOA
- Has HOA: No
Location
- Region: Wichita
Financial & listing details
- Tax assessed value: $146,900
- Annual tax amount: $2,101
- Date on market: 6/27/2025
- Cumulative days on market: 3 days
- Ownership: Individual
- Road surface type: Paved
Price history
Price history is unavailable.
Public tax history
| Year | Property taxes | Tax assessment |
|---|---|---|
| 2025 | $2,245 +6.6% | $16,894 +7.2% |
| 2024 | $2,106 -5.5% | $15,755 |
| 2023 | $2,229 +21.4% | $15,755 |
| 2022 | $1,837 +3.6% | -- |
| 2021 | $1,773 | -- |
| 2020 | -- | $11,317 +12.7% |
| 2019 | -- | $10,040 +6.8% |
| 2018 | -- | $9,399 |
| 2017 | -- | -- |
| 2016 | -- | -- |
| 2015 | -- | -- |
| 2014 | -- | -- |
| 2013 | -- | -- |
| 2012 | -- | -- |
| 2011 | -- | $8,902 +3.1% |
| 2008 | -- | $8,637 +3% |
| 2007 | -- | $8,384 +3% |
| 2006 | -- | $8,143 +6.9% |
| 2005 | -- | $7,614 |
| 2004 | -- | $7,614 |
| 2003 | -- | $7,614 +9.1% |
| 2002 | -- | $6,981 +532.3% |
| 2000 | -- | $1,104 |
Find assessor info on the county website
Neighborhood: 67217
Nearby homes
- $145,9003 bd2 ba1.7k sqft201 W Grover Ave, Wichita, KS 67217Off Market
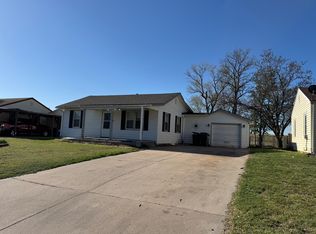
- $--3 bd1 ba996 sqft125 W Grover Ave, Wichita, KS 67217Sold

- $122,2002 bd1 ba770 sqft207 W Grover Ave, Wichita, KS 67217Off Market
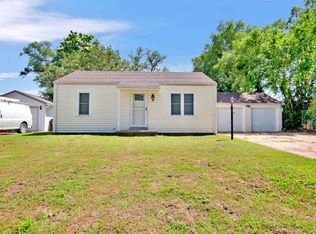
- $135,9003 bd2 ba952 sqft124 W Grover Ave, Wichita, KS 67217Off Market
- $173,3003 bd2 ba1k sqft121 W Grover Ave, Wichita, KS 67217Off Market
- $--2 bd1 ba790 sqft114 W Grover Ave, Wichita, KS 67217Sold
- $117,1005 bd2 ba770 sqft6555 S Ward Pkwy, Wichita, KS 67217Off Market
- $120,6002 bd2 ba1.2k sqft209 W Grover Ave, Wichita, KS 67217Off Market
Nearby schools
GreatSchools rating
- 5/10Freeman Elementary SchoolGrades: PK-5Distance: 2 mi
- 4/10Haysville Middle SchoolGrades: 6-8Distance: 1.6 mi
- 2/10Campus High HaysvilleGrades: 9-12Distance: 2.1 mi
Schools provided by the listing agent
- Elementary: Prairie
- Middle: Haysville West
- High: Campus
Source: SCKMLS as distributed by MLS GRID. This data may not be complete. We recommend contacting the local school district to confirm school assignments for this home.
Sell for more on Zillow
Get a Zillow Showcase℠ listing at no additional cost and you could sell for .
$167,400
2% more
+$3,348
With Zillow Showcase(estimated)
$170,748
Sell for more on Zillow
Get a Zillow Showcase℠ listing at no additional cost and you could sell for .
$167,400
2% more
+$3,348
With Zillow Showcase(estimated)
$170,748
- Kansas
- Sedgwick County
- Wichita
- 67217
- 131 W Grover Ave
