Enjoy downtown living in the heart of Royal Oak! Wonderful townhouse-style condo in a walkable location near shops, restaurants, markets, coffee shops, gyms, & more. Nestled in a beautifully-maintained community with mature landscaping, this unit is conveniently faces Kenilworth Avenue for easy/free street parking along with 1-car attached garage and 1-assigned off-street parking space in front of garage. Inside, the main living room is set under a dramatic sloping studio ceiling with open-rail staircase/loft overlook. A unique 3-sided fireplace with updated tile divides the living room from a flexible dining/library space with built-in shelving. Completely remodeled designer kitchen (2014) features painted white cabinetry, gorgeous subway tile backsplash, granite countertops, stainless steel appliances, under-cabinet lighting, and new window. Large sliding patio door leads to outdoor balcony. A full bath and laundry room complete the main floor. Upstairs, all rooms include upgraded sloping ceilings. Double-entry doors & generous walk-in-closet complete the primary bedroom. A skylight provides ample natural light at the loft, which could be a great home office or reading nook. Basement includes large mud-room, garage access, and additional storage. Furnace/AC and water heater all updated in 2017. New carpet in main living areas August 2024. Sale includes all kitchen and laundry appliances (range, microwave, dishwasher, refrigerator, washer, dryer). Immediate occupancy! Sold AS-IS. Some photos virtually staged.
Sold for $310,000
$310,000
131 W Kenilworth Ave, Royal Oak, MI 48067
2beds
1,477sqft
Townhouse
Built in 1994
-- sqft lot
$330,700 Zestimate®
$210/sqft
$2,890 Estimated rent
Home value
$330,700
$314,000 - $347,000
$2,890/mo
Zestimate® history
Owner options
List your home for rent
$2,890/mo
Rent Zestimate®
Find your next renter with Zillow Rental Manager. Plus, with online applications, you can quickly screen prospective tenants – for free.
$2,890/mo
Rent Zestimate®
Refinance and save
$2,301/mo
Est. payment
Refinancing to a lower rate could help reduce your monthly payments and save thousands over the life of the loan.
$2,301/mo
Est. payment
Explore your selling options
Work with a Zillow partner agent
Leverage their expertise and Zillow's premium Showcase listings to get your home seen by more buyers.
Get startedList with your own agent
Get your home in front of millions of buyers by listing it on Zillow.
Learn how to do itSell it yourself
Take full control of how buyers see your home on Zillow by listing For Sale by Owner (FSBO).
List your homeWhat's special
Zillow last checked:
Listing updated:
Listed by:
Michael Mason 248-762-5180,
Arterra Realty Michigan LLC
Bought with:
Shuye Pan, 6501458302
AutoCity Realty LLC
Source: Realcomp II,MLS#: 20240062713
Facts & features
Interior
Bedrooms & bathrooms
- Bedrooms: 2
- Bathrooms: 2
- Full bathrooms: 2
Heating
- Forced Air, Natural Gas
Cooling
- Ceiling Fans, Central Air
Appliances
- Included: Dishwasher, Disposal, Dryer, Free Standing Electric Range, Free Standing Refrigerator, Microwave, Washer
- Laundry: In Unit, Laundry Room
Features
- Basement: Finished,Partial
- Has fireplace: Yes
- Fireplace features: Dining Room, Double Sided, Living Room, Wood Burning
Interior area
- Total interior livable area: 1,477 sqft
- Finished area above ground: 1,180
- Finished area below ground: 297
Property
Parking
- Total spaces: 1
- Parking features: Assigned 1 Space, One Car Garage, Attached, Direct Access, Electricityin Garage
- Attached garage spaces: 1
Features
- Levels: Two
- Stories: 2
- Entry location: MidLevelwSteps
- Patio & porch: Porch, Terrace
- Exterior features: Balcony, Grounds Maintenance, Lighting, Private Entrance
Details
- Parcel number: 2521477056
- Special conditions: Short Sale No,Standard
Construction
Type & style
- Home type: Townhouse
- Architectural style: Townhouse
- Property subtype: Townhouse
Materials
- Brick
- Foundation: Basement, Poured
- Roof: Asphalt
Condition
- New construction: No
- Year built: 1994
- Major remodel year: 2014
Utilities & green energy
- Sewer: Public Sewer
- Water: Public
- Utilities for property: Cable Available, Underground Utilities
Community & HOA
Community
- Features: Sidewalks
- Subdivision: MAIN ST SQUARE OF ROYAL OAK OCCPN 827
HOA
- Has HOA: Yes
- Services included: Maintenance Grounds, Maintenance Structure, Snow Removal
- HOA fee: $280 monthly
- HOA phone: 586-254-3000
Location
- Region: Royal Oak
Financial & listing details
- Price per square foot: $210/sqft
- Tax assessed value: $115,640
- Annual tax amount: $4,665
- Date on market: 8/28/2024
- Cumulative days on market: 7 days
- Listing agreement: Exclusive Right To Sell
- Listing terms: Cash,Conventional
Price history
| Date | Event | Price |
|---|---|---|
| 11/1/2024 | Listing removed | $2,400$2/sqft |
Source: Zillow Rentals Report a problem | ||
| 10/18/2024 | Listed for rent | $2,400+54.8%$2/sqft |
Source: Zillow Rentals Report a problem | ||
| 9/26/2024 | Sold | $310,000-1%$210/sqft |
Source:  Realcomp II #20240062713 Report a problem Realcomp II #20240062713 Report a problem | ||
| 9/8/2024 | Pending sale | $313,000$212/sqft |
Source: Realcomp II #20240062713 Report a problem | ||
| 8/28/2024 | Listed for sale | $313,000+20093.5%$212/sqft |
Source: Realcomp II #20240062713 Report a problem | ||
| 1/12/2012 | Listing removed | $1,550$1/sqft |
Source: Coldwell Banker Weir Manuel #211114305 Report a problem | ||
| 12/17/2011 | Listed for sale | $1,550$1/sqft |
Source: Coldwell Banker Weir Manuel #211114305 Report a problem | ||
| 11/11/2011 | Listing removed | $1,550$1/sqft |
Source: COLDWELL BANKER WEIR MANUEL-BIR #211114305 Report a problem | ||
| 11/6/2011 | Listed for rent | $1,550$1/sqft |
Source: COLDWELL BANKER WEIR MANUEL-BIR #211114305 Report a problem | ||
| 11/6/2011 | Listing removed | $1,550$1/sqft |
Source: Coldwell Banker Weir Manuel #211114305 Report a problem | ||
| 11/5/2011 | Listed for sale | $1,550-99.3%$1/sqft |
Source: Coldwell Banker Weir Manuel #211114305 Report a problem | ||
| 2/23/2005 | Sold | $238,000$161/sqft |
Source:  MiRealSource #718542 Report a problem MiRealSource #718542 Report a problem | ||
Public tax history
Tax history is unavailable.
Neighborhood: 48067
Nearby homes
- $314,5002 bd1 ba792 sqft143 W Kenilworth Ave #1, Royal Oak, MI 48067Off Market

- $295,0002 bd2 ba783 sqft1317 S Washington Ave, Royal Oak, MI 48067Sold
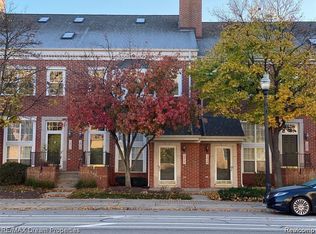
- $320,0002 bd2 ba1.1k sqft154 Allenhurst Ave, Royal Oak, MI 48067Sold
- $280,0002 bd2 ba1.1k sqft1320 S Main St, Royal Oak, MI 48067Sold
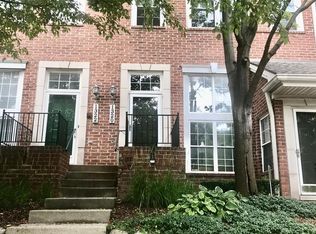
- $--2 bd2 ba1.4k sqft171 N Georgetown Sq, Royal Oak, MI 48067Off Market
- $--2 bd2 ba1.1k sqft119 W Kenilworth Ave, Royal Oak, MI 48067Off Market
- $--2 bd3 ba1.1k sqft180 S Georgetown Sq, Royal Oak, MI 48067Off Market
- $317,0002 bd1 ba1k sqft1342 S Main St, Royal Oak, MI 48067Sold
- $--2 bd2 ba1k sqft1318 S Main St, Royal Oak, MI 48067Off Market
Nearby schools
GreatSchools rating
- 10/10Northwood Elementary SchoolGrades: K-5Distance: 2 mi
- 7/10Royal Oak Middle SchoolGrades: 6-8Distance: 1.2 mi
- 9/10Royal Oak High SchoolGrades: 9-12Distance: 3.2 mi
Get a cash offer in 3 minutes
Find out how much your home could sell for in as little as 3 minutes with a no-obligation cash offer.
Estimated market value
$330,700
Get a cash offer in 3 minutes
Find out how much your home could sell for in as little as 3 minutes with a no-obligation cash offer.
Estimated market value
$330,700
- Michigan
- Oakland County
- Royal Oak
- 48067
- 131 W Kenilworth Ave
Nearby cities
Nearby zip codes
Other Royal Oak Topics
