The one you’ve been waiting for! Welcome home to this beautifully renovated 3-bedroom, 2-bath mid-century modern gem in Fern Park. Completely reimagined in 2025, this home blends timeless design with today’s modern luxuries. The stunning galley kitchen features waterfall quartz countertops, warm wood accents, and top-of-the-line LG stainless steel appliances—including an induction cooktop, microwave drawer, and French door refrigerator. A dining room offers the perfect space for family meals and entertaining, while the spacious living room is also conveniently located just off the kitchen, creating a natural flow for everyday living. The family room is filled with natural light, showcasing a cozy wood-burning fireplace and opens to a screened and covered patio, perfect for morning coffee or evening relaxation. Step into your own private backyard oasis, complete with lush mature landscaping, a new paver patio, and an electric workshop for added versatility. The primary suite offers a serene retreat with an en suite bath and walk-in shower, while two additional bedrooms share a beautifully updated full bath. A covered carport and newly paved double driveway allows for ample parking. Additional updates include new interior/exterior paint, baseboards, flooring, window casings, doors, and double-glazed windows (2016) for energy efficiency. Enjoy convenient access to I-4, the SunRail station, and a variety of shopping and dining nearby. This move-in ready home perfectly combines comfort, style, and location — a must-see!
Sold for $360,000
$360,000
131 W LAUREN COURT, FERN PARK, FL 32730
3beds
1,380sqft
Single Family Residence
Built in 1959
7,405 Square Feet Lot
$357,600 Zestimate®
$261/sqft
$2,171 Estimated rent
Home value
$357,600
$325,000 - $393,000
$2,171/mo
Zestimate® history
Owner options
List your home for rent
$2,171/mo
Rent Zestimate®
Find your next renter with Zillow Rental Manager. Plus, with online applications, you can quickly screen prospective tenants – for free.
$2,171/mo
Rent Zestimate®
Refinance and save
$2,397/mo
Est. payment
Refinancing to a lower rate could help reduce your monthly payments and save thousands over the life of the loan.
$2,397/mo
Est. payment
Explore your selling options
Work with a Zillow partner agent
Leverage their expertise and Zillow's premium Showcase listings to get your home seen by more buyers.
Get startedList with your own agent
Get your home in front of millions of buyers by listing it on Zillow.
Learn how to do itSell it yourself
Take full control of how buyers see your home on Zillow by listing For Sale by Owner (FSBO).
List your homeWhat's special
Modern luxuriesElectric workshopWaterfall quartz countertopsPrivate backyard oasisEn suite bathWarm wood accentsNew paver patio
Zillow last checked:
Listing updated:
Listed by:
Tiffany Grindstaff 407-252-0927,
KELLY PRICE & COMPANY LLC 407-645-4321
Bought with:
Tyler Valence, 3367147
VALENCE REALTY GROUP
Source: Stellar MLS,MLS#: O6354277 Originating MLS: Orlando Regional
Originating MLS: Orlando Regional
Facts & features
Interior
Bedrooms & bathrooms
- Bedrooms: 3
- Bathrooms: 2
- Full bathrooms: 2
Rooms
- Room types: Family Room, Utility Room
Primary bedroom
- Features: Dual Closets
- Level: First
- Area: 130 Square Feet
- Dimensions: 10x13
Bedroom 2
- Features: Dual Closets
- Level: First
- Area: 108 Square Feet
- Dimensions: 9x12
Bedroom 3
- Features: Dual Closets
- Level: First
- Area: 72 Square Feet
- Dimensions: 9x8
Dining room
- Level: First
- Area: 90 Square Feet
- Dimensions: 9x10
Family room
- Level: First
- Area: 209 Square Feet
- Dimensions: 11x19
Kitchen
- Level: First
- Area: 135 Square Feet
- Dimensions: 15x9
Living room
- Level: First
- Area: 220 Square Feet
- Dimensions: 20x11
Heating
- Central
Cooling
- Central Air
Appliances
- Included: Cooktop, Dishwasher, Dryer, Microwave, Refrigerator, Washer
- Laundry: Laundry Room
Features
- Eating Space In Kitchen, Living Room/Dining Room Combo, Solid Wood Cabinets, Stone Counters
- Flooring: Tile
- Doors: Sliding Doors
- Windows: Blinds, Window Treatments
- Has fireplace: Yes
- Fireplace features: Family Room, Wood Burning
Interior area
- Total structure area: 1,783
- Total interior livable area: 1,380 sqft
Property
Parking
- Total spaces: 1
- Parking features: Covered
- Carport spaces: 1
Features
- Levels: One
- Stories: 1
- Patio & porch: Covered, Rear Porch
- Exterior features: Irrigation System
- Fencing: Wood
- Waterfront features: Lake Privileges
- Body of water: LAKE PRAIRIE
Lot
- Size: 7,405 Square Feet
- Residential vegetation: Mature Landscaping, Trees/Landscaped
Details
- Additional structures: Shed(s)
- Parcel number: 1821305DX00000450
- Zoning: R-1A
- Special conditions: None
Construction
Type & style
- Home type: SingleFamily
- Architectural style: Mid-Century Modern
- Property subtype: Single Family Residence
Materials
- Block, Wood Siding
- Foundation: Slab
- Roof: Shingle
Condition
- New construction: No
- Year built: 1959
Utilities & green energy
- Sewer: Septic Tank
- Water: Public, Well
- Utilities for property: Cable Connected
Community & HOA
Community
- Pet fee: $0 monthly
- Subdivision: PRAIRIE LAKE MANORS
HOA
- Has HOA: No
Location
- Region: Fern Park
Financial & listing details
- Price per square foot: $261/sqft
- Tax assessed value: $307,577
- Annual tax amount: $1,317
- Date on market: 10/21/2025
- Cumulative days on market: 25 days
- Ownership: Fee Simple
- Total actual rent: 0
- Road surface type: Paved, Asphalt
Price history
| Date | Event | Price |
|---|---|---|
| 12/18/2025 | Sold | $360,000-8.9%$261/sqft |
Source:  Stellar MLS #O6354277 Report a problem Stellar MLS #O6354277 Report a problem | ||
| 11/17/2025 | Pending sale | $395,000$286/sqft |
Source: Stellar MLS #O6354277 Report a problem | ||
| 11/5/2025 | Price change | $395,000-7.1%$286/sqft |
Source: Stellar MLS #O6354277 Report a problem | ||
| 10/21/2025 | Listed for sale | $425,000+226.8%$308/sqft |
Source: Stellar MLS #O6354277 Report a problem | ||
| 9/30/2014 | Sold | $130,050+68.9%$94/sqft |
Source: Stellar MLS #O5316063 Report a problem | ||
| 8/13/2014 | Sold | $77,000-3.8%$56/sqft |
Source: Public Record Report a problem | ||
| 5/24/2014 | Listed for sale | $80,000+56.9%$58/sqft |
Source: REALHome Services and Solutions #O5229771 Report a problem | ||
| 4/28/2014 | Sold | $51,000+13.3%$37/sqft |
Source: Public Record Report a problem | ||
| 12/9/1998 | Sold | $45,000$33/sqft |
Source: Public Record Report a problem | ||
Public tax history
| Year | Property taxes | Tax assessment |
|---|---|---|
| 2025 | $1,622 +31.7% | $137,148 +2.9% |
| 2024 | $1,232 +3.4% | $133,283 +3% |
| 2023 | $1,191 +3.5% | $129,401 +3% |
| 2022 | $1,151 -16.5% | $125,632 +3% |
| 2021 | $1,378 +1.3% | $121,973 +1.4% |
| 2020 | $1,361 +1.4% | $120,289 +2.3% |
| 2019 | $1,343 | $117,585 +1.9% |
| 2018 | $1,343 +1.8% | $115,393 +2.1% |
| 2017 | $1,319 +1.2% | $113,020 +1.4% |
| 2016 | $1,304 -1.9% | $111,470 +1.4% |
| 2015 | $1,329 | $109,926 +44.9% |
| 2014 | $1,329 +119% | $75,844 +1.5% |
| 2013 | $607 +4.2% | $74,723 -1.2% |
| 2012 | $582 -9.3% | $75,608 -4.2% |
| 2011 | $642 -28.4% | $78,914 -16.7% |
| 2010 | $897 -9% | $94,733 -6% |
| 2009 | $986 -16.8% | $100,729 -13.3% |
| 2008 | $1,184 -8.6% | $116,121 +3% |
| 2007 | $1,296 -5.4% | $112,739 +2.5% |
| 2006 | $1,370 +2.2% | $109,989 +3% |
| 2005 | $1,340 -10.1% | $106,785 +21.1% |
| 2004 | $1,490 +108.3% | $88,182 +32.2% |
| 2003 | $715 +2.2% | $66,725 +2.4% |
| 2002 | $700 +6.2% | $65,161 +4.6% |
| 2000 | $659 | $62,267 |
Find assessor info on the county website
Neighborhood: 32730
Nearby homes
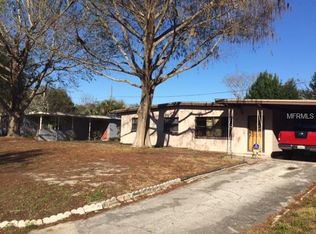
- $298,7003 bd2 ba1.3k sqft133 W Lauren Ct, Fern Park, FL 32730Off Market
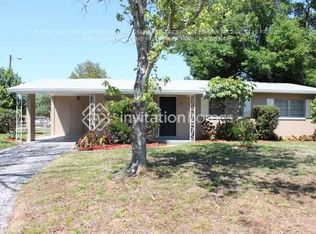
- $317,1003 bd2 ba1.3k sqft139 W Lauren Ct, Fern Park, FL 32730Off Market
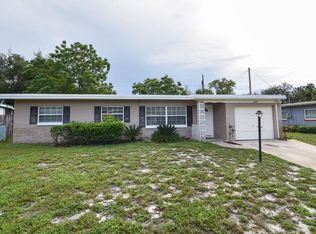
- $325,2003 bd1 ba1.1k sqft129 W Lauren Ct, Fern Park, FL 32730Off Market
- $284,6003 bd1 ba1.2k sqft120 E Lauren Ct, Fern Park, FL 32730Off Market
- $301,5003 bd2 ba1.4k sqft122 E Lauren Ct, Fern Park, FL 32730Off Market
- $387,7004 bd2 ba1.5k sqft118 E Lauren Ct, Fern Park, FL 32730Off Market
- $351,4003 bd2 ba1.7k sqft135 W Lauren Ct, Fern Park, FL 32730Off Market
- $277,6002 bd1 ba1.1k sqft130 W Lauren Ct, Fern Park, FL 32730Off Market
Nearby schools
GreatSchools rating
- 4/10English Estates Elementary SchoolGrades: PK-5Distance: 1.1 mi
- NAA Seminole County Virtual SchoolGrades: K-12Distance: 5.8 mi
- 6/10Lyman High SchoolGrades: PK,9-12Distance: 2.6 mi
Schools provided by the listing agent
- Elementary: English Estates Elementary
- Middle: South Seminole Middle
- High: Lyman High
Source: Stellar MLS. This data may not be complete. We recommend contacting the local school district to confirm school assignments for this home.
Get a cash offer in 3 minutes
Find out how much your home could sell for in as little as 3 minutes with a no-obligation cash offer.
Estimated market value
$357,600
Get a cash offer in 3 minutes
Find out how much your home could sell for in as little as 3 minutes with a no-obligation cash offer.
Estimated market value
$357,600
- Florida
- Seminole County
- Casselberry
- 32730
- 131 W LAUREN COURT
Nearby cities
Nearby zip codes
Other Casselberry Topics
