Home is where the heart is! Tucked away on one of our favorite little streets you'll discover sweet easy living at 131 W. Marylyn Avenue. This lovingly maintained, two owner, 1960's two story features a big front porch, hardwood floors, and a setting that's hard to beat. You'll love having a big yard to enjoy, a dead end street perfect for riding bikes or playing street hockey, and Tussey View Park just down the block with playground and walking paths. Spend quality time with your loved ones in the large living room with brick surround wood burning fireplace, great for snuggly winter nights. Holiday entertaining will fill your home with giggles and smiles as you prepare meals from the heart in the retro kitchen with peninsula and charming swinging double doors then set a beautiful table in the lovely formal dining room. You'll enjoy pancake Saturdays or early morning coffee in the spacious breakfast area with large windows to the back yard and you'll appreciate the convenience of a first floor laundry room and half bath! Upstairs you'll find four lovely bedrooms with hardwood floors and nice sized closets as well as two cute vintage bathrooms with tile surrounds. The unfinished lower level provides great options for storage, a wood stove, radon mitigation, and has a workbench for your home projects! You'll appreciate central AC and a one car garage! Spend sunny afternoons in the sweet flat yard featuring mature trees, lovely natural plantings, shed, and a big area for play! Convenient to the high school, Easterly Park Elementary, shopping, and campus/downtown you'll love calling W. Marylyn Avenue home!
Sold for $440,000
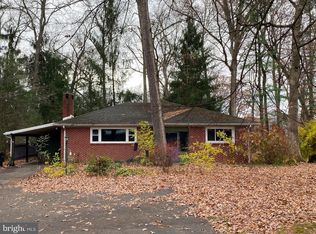
Street View
$440,000
131 W Marylyn Ave, State College, PA 16801
4beds
1,920sqft
Single Family Residence
Built in 1964
0.37 Acres Lot
$460,200 Zestimate®
$229/sqft
$2,431 Estimated rent
Home value
$460,200
$414,000 - $511,000
$2,431/mo
Zestimate® history
Owner options
List your home for rent
$2,431/mo
Rent Zestimate®
Find your next renter with Zillow Rental Manager. Plus, with online applications, you can quickly screen prospective tenants – for free.
$2,431/mo
Rent Zestimate®
Refinance and save
$2,726/mo
Est. payment
Refinancing to a lower rate could help reduce your monthly payments and save thousands over the life of the loan.
$2,726/mo
Est. payment
Explore your selling options
Work with a Zillow partner agent
Leverage their expertise and Zillow's premium Showcase listings to get your home seen by more buyers.
Get startedList with your own agent
Get your home in front of millions of buyers by listing it on Zillow.
Learn how to do itSell it yourself
Take full control of how buyers see your home on Zillow by listing For Sale by Owner (FSBO).
List your homeWhat's special
First floor laundry roomRetro kitchenDead end streetMature treesBig yardSweet flat yardBig front porch
Zillow last checked:
Listing updated:
Listed by:
Lara Villanueva 814-270-0129,
Kissinger, Bigatel & Brower
Bought with:
Nancy Vanlandingham, AB067100
RE/MAX Centre Realty
Source: Bright MLS,MLS#: PACE2514562
Facts & features
Interior
Bedrooms & bathrooms
- Bedrooms: 4
- Bathrooms: 3
- Full bathrooms: 2
- 1/2 bathrooms: 1
- Main level bathrooms: 1
Rooms
- Room types: Living Room, Dining Room, Primary Bedroom, Kitchen, Foyer, Breakfast Room, Laundry, Full Bath, Half Bath, Additional Bedroom
Primary bedroom
- Features: Flooring - HardWood
- Level: Upper
- Area: 156 Square Feet
- Dimensions: 12 x 13
Other
- Features: Flooring - HardWood
- Level: Upper
- Area: 120 Square Feet
- Dimensions: 10 x 12
Other
- Features: Flooring - HardWood
- Level: Upper
- Area: 130 Square Feet
- Dimensions: 10 x 13
Other
- Features: Flooring - HardWood
- Level: Upper
- Area: 165 Square Feet
- Dimensions: 11 x 15
Breakfast room
- Features: Flooring - HardWood
- Level: Main
- Area: 154 Square Feet
- Dimensions: 11 x 14
Dining room
- Features: Flooring - HardWood
- Level: Main
- Area: 132 Square Feet
- Dimensions: 11 x 12
Foyer
- Features: Flooring - Ceramic Tile
- Level: Main
- Area: 99 Square Feet
- Dimensions: 9 x 11
Other
- Features: Flooring - Vinyl
- Level: Upper
- Area: 45 Square Feet
- Dimensions: 5 x 9
Other
- Features: Flooring - Vinyl
- Level: Upper
- Area: 30 Square Feet
- Dimensions: 5 x 6
Half bath
- Features: Flooring - Luxury Vinyl Plank
- Level: Main
- Area: 20 Square Feet
- Dimensions: 4 x 5
Kitchen
- Features: Flooring - HardWood
- Level: Main
- Area: 132 Square Feet
- Dimensions: 11 x 12
Laundry
- Features: Flooring - Luxury Vinyl Plank
- Level: Main
- Area: 56 Square Feet
- Dimensions: 7 x 8
Living room
- Features: Flooring - HardWood
- Level: Main
- Area: 299 Square Feet
- Dimensions: 13 x 23
Heating
- Forced Air, Heat Pump, Electric
Cooling
- Central Air, Electric
Appliances
- Included: Dishwasher, Dryer, Freezer, Oven/Range - Electric, Refrigerator, Electric Water Heater
- Laundry: Main Level, Laundry Room
Features
- Breakfast Area, Floor Plan - Traditional, Formal/Separate Dining Room, Eat-in Kitchen, Bathroom - Tub Shower, Dry Wall
- Flooring: Hardwood, Luxury Vinyl, Vinyl, Wood
- Basement: Full,Unfinished
- Number of fireplaces: 1
- Fireplace features: Brick, Wood Burning, Wood Burning Stove
Interior area
- Total structure area: 2,784
- Total interior livable area: 1,920 sqft
- Finished area above ground: 1,920
Property
Parking
- Total spaces: 3
- Parking features: Garage Faces Front, Attached, Driveway
- Attached garage spaces: 1
- Uncovered spaces: 2
- Details: Garage Sqft: 273
Accessibility
- Accessibility features: None
Features
- Levels: Two
- Stories: 2
- Patio & porch: Porch
- Pool features: None
Lot
- Size: 0.37 Acres
- Features: Front Yard, Level, Wooded, Rear Yard, Vegetation Planting, Suburban
Details
- Additional structures: Above Grade, Below Grade
- Parcel number: 36026,006,0000
- Zoning: R
- Special conditions: Standard
Construction
Type & style
- Home type: SingleFamily
- Architectural style: Traditional
- Property subtype: Single Family Residence
Materials
- Aluminum Siding, Brick
- Foundation: Block
- Roof: Shingle
Condition
- New construction: No
- Year built: 1964
Utilities & green energy
- Electric: 200+ Amp Service
- Sewer: Public Sewer
- Water: Public
Community & HOA
Community
- Subdivision: State College Boro
HOA
- Has HOA: No
Location
- Region: State College
- Municipality: STATE COLLEGE BORO
Financial & listing details
- Price per square foot: $229/sqft
- Tax assessed value: $72,415
- Annual tax amount: $5,694
- Date on market: 5/16/2025
- Listing agreement: Exclusive Right To Sell
- Listing terms: Cash,Conventional
- Inclusions: Range, Refrigerator, Dishwasher, Washer / Dryer, Workbench And Shelves In Basements, Chest Freezer In Garage (as-is), Wood Stove In Basement.
- Ownership: Fee Simple
- Road surface type: Paved
Price history
| Date | Event | Price |
|---|---|---|
| 7/16/2025 | Sold | $440,000-1.1%$229/sqft |
Source:  Bright MLS #PACE2514562 Report a problem Bright MLS #PACE2514562 Report a problem | ||
| 6/18/2025 | Pending sale | $445,000$232/sqft |
Source: Bright MLS #PACE2514562 Report a problem | ||
| 5/28/2025 | Price change | $445,000-3.2%$232/sqft |
Source: Bright MLS #PACE2514562 Report a problem | ||
| 5/16/2025 | Listed for sale | $459,900+12.2%$240/sqft |
Source: Bright MLS #PACE2514562 Report a problem | ||
| 3/7/2023 | Listing removed | -- |
Source:  RE/MAX International Report a problem RE/MAX International Report a problem | ||
| 5/18/2022 | Pending sale | $410,000$214/sqft |
Source: RE/MAX International #74541 Report a problem | ||
| 5/17/2022 | Sold | $410,000$214/sqft |
Source: Bright MLS #PACE2437554 Report a problem | ||
| 4/25/2022 | Pending sale | $410,000$214/sqft |
Source:  Centre County Association of Realtors #74541 Report a problem Centre County Association of Realtors #74541 Report a problem | ||
| 4/22/2022 | Listed for sale | $410,000$214/sqft |
Source: Centre County Association of Realtors #74541 Report a problem | ||
Public tax history
| Year | Property taxes | Tax assessment |
|---|---|---|
| 2024 | $5,695 +1.7% | $72,415 |
| 2023 | $5,600 +7.1% | $72,415 |
| 2022 | $5,227 | $72,415 |
| 2021 | $5,227 +27.7% | -- |
| 2020 | $4,093 +1.7% | $72,415 |
| 2019 | $4,023 +27.1% | $72,415 |
| 2018 | $3,165 | $72,415 |
| 2017 | -- | $72,415 |
| 2016 | -- | $72,415 |
| 2015 | -- | $72,415 |
| 2014 | -- | $72,415 |
| 2013 | -- | $72,415 |
| 2012 | -- | $72,415 |
| 2011 | -- | $72,415 |
| 2010 | -- | $72,415 |
| 2009 | -- | $72,415 |
| 2006 | -- | $72,415 |
| 2005 | -- | $72,415 |
| 2004 | -- | $72,415 |
| 2003 | -- | $72,415 |
| 2002 | -- | $72,415 |
| 2000 | -- | $72,415 |
Find assessor info on the county website
Neighborhood: 16801
Nearby homes
- $486,5004 bd3 ba2.5k sqft121 W Marylyn Ave, State College, PA 16801Sold
- $545,0004 bd3 ba2.9k sqft141 W Marylyn Ave, State College, PA 16801Off Market
- $289,9003 bd2 ba1.6k sqft130 W Whitehall Rd, State College, PA 16801Sold
- $455,7004 bd2 ba1.8k sqft111 W Marylyn Ave, State College, PA 16801Off Market
- $393,2003 bd2 ba1.4k sqft122 W Whitehall Rd, State College, PA 16801Off Market
- $466,5004 bd3 ba1.9k sqft138 W Whitehall Rd, State College, PA 16801Off Market
- $728,6004 bd2 ba3.1k sqft119 Oak Pointe Cir, State College, PA 16801Off Market
- $429,2004 bd2 ba1.9k sqft134 W Marylyn Ave, State College, PA 16801Off Market
Nearby schools
GreatSchools rating
- 7/10Easterly Parkway El SchoolGrades: K-5Distance: 0.6 mi
- 10/10State College Area High SchoolGrades: 8-12Distance: 0.6 mi
- 9/10Mount Nittany Middle SchoolGrades: 6-8Distance: 2.1 mi
Schools provided by the listing agent
- District: State College Area
Source: Bright MLS. This data may not be complete. We recommend contacting the local school district to confirm school assignments for this home.


Get pre-qualified for a loan
At Zillow Home Loans, we can pre-qualify you in as little as 5 minutes with no impact to your credit score.An equal housing lender. NMLS #10287.
- Pennsylvania
- Centre County
- State College
- 16801
- 131 W Marylyn Ave
Nearby cities
Nearby neighborhoods
Nearby zip codes
Other State College Topics
