Skip main navigation
Sold
  • $245,800

    131 W Noble St, Lebanon, IN 46052

    4beds
    1,952sqft
    Residential, Single Family Residence
    Built in 1960
    6,534 Square Feet Lot
    $307,200 Zestimate®
    $126/sqft
    $1,832 Estimated rent

    Home value

    $307,200

    $289,000 - $329,000

    $1,832/mo

    Zestimate® history
    Loading
    Loading...

    Owner options

    List your home for rent

    $1,832/mo

    Rent Zestimate®

    Find your next renter with Zillow Rental Manager. Plus, with online applications, you can quickly screen prospective tenants – for free.

    Learn more

    $1,832/mo

    Rent Zestimate®

    Refinance and save

    $1,580/mo

    Est. payment

    Refinancing to a lower rate could help reduce your monthly payments and save thousands over the life of the loan.

    See today's rates

    $1,580/mo

    Est. payment

    Explore your selling options

    Work with a Zillow partner agent

    Leverage their expertise and Zillow's premium Showcase listings to get your home seen by more buyers.

    Get started

    List with your own agent

    Get your home in front of millions of buyers by listing it on Zillow.

    Learn how to do it

    Sell it yourself

    Take full control of how buyers see your home on Zillow by listing For Sale by Owner (FSBO).

    List your home

    What's special

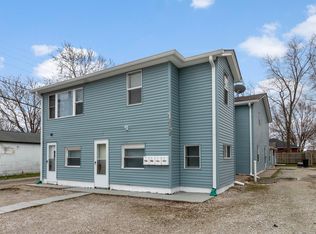
    INCREDIBLE DEVELOPMENT POTENTIAL! This property includes 2 lots/parcels zoned R6 (residential) - ideal for multifamily! A future bike path is coming to the street and the property is located just minutes from the new Lilly LEAP project, too! Nestled at 131 W Noble Street in Lebanon Schools, this classic home offers 1,952 sq ft, 4 bedrooms, 2 full baths, spacious living areas, and fresh updates throughout. New carpet in all bedrooms and main floor living room, new laminate flooring in the kitchen and main level bathroom, & new vinyl flooring in the upstairs bath. Additional updates (2024) include: New roof, separate HVAC units ensuring the upstairs is sufficiently cooled in the summer, fifteen windows (various locations), & new gutters! The front porch offers a welcoming space to greet friends & family or simply relax and enjoy the neighborhood. Inside the front door is a large room with original hardwood floors - great for use as a formal dining room or living area. A beautiful archway leads to a sitting/living room that's so light, bright, & inviting. Around the corner is a main level bedroom with two closets & the full bathroom has been updated with new vanity top & fixtures. A spacious kitchen offers ample cabinets, counter space, room for a table & chairs, a walk-in pantry, and all appliances stay. Completing the main level is a large laundry room with lots of space for extra storage. Upstairs you'll find 3 more spacious bedrooms - all move-in ready and with great closet space - & conveniently located near the second full bathroom. A covered side patio/deck offers a wonderful place to enjoy summer evenings. Home is located on a .15-acre lot with plenty of green yard space to enjoy. This historic home blends vintage charm with modern comfort and is ready for its next chapter!

    Zillow last checked:

    Listing updated:

    Listing Provided by:

    Whitney Strange 317-518-3418,

    Keller Williams Indy Metro NE

    Bought with:

    Joshua Keen

    Real Broker, LLC

    Source: MIBOR as distributed by MLS GRID,MLS#: 22052008MLS Logo

    Facts & features

    Interior

    Bedrooms & bathrooms
    • Bedrooms: 4
    • Bathrooms: 2
    • Full bathrooms: 2
    • Main level bathrooms: 1
    • Main level bedrooms: 1
    Primary bedroom
    • Level: Main
    • Area: 110 Square Feet
    • Dimensions: 10x11
    Bedroom 2
    • Level: Upper
    • Area: 154 Square Feet
    • Dimensions: 11x14
    Bedroom 3
    • Level: Upper
    • Area: 154 Square Feet
    • Dimensions: 11x14
    Bedroom 4
    • Level: Upper
    • Area: 81 Square Feet
    • Dimensions: 9x9
    Dining room
    • Level: Main
    • Area: 210 Square Feet
    • Dimensions: 15x14
    Kitchen
    • Level: Main
    • Area: 225 Square Feet
    • Dimensions: 15x15
    Laundry
    • Features: Other
    • Level: Main
    • Area: 105 Square Feet
    • Dimensions: 7x15
    Living room
    • Level: Main
    • Area: 196 Square Feet
    • Dimensions: 14x14
    Heating
    • Forced Air, Natural Gas
    Cooling
    • Central Air
    Appliances
    • Included: Dishwasher, Electric Water Heater, Disposal, Gas Water Heater, Gas Oven, Refrigerator
    Features
    • Eat-in Kitchen, Pantry
    • Basement: Unfinished
    Interior area
    • Total structure area: 1,952
    • Total interior livable area: 1,952 sqft
    • Finished area below ground: 0

    Property

    Parking
    • Parking features: Gravel, On Street
    Features
    • Levels: Two
    • Stories: 2
    • Patio & porch: Covered
    Lot
    • Size: 6,534 sqft
    • Features: Not In Subdivision, Mature Trees
    Details
    • Additional structures: Barn Mini
    • Parcel number: 060601000001010002
    • Horse amenities: None

    Construction

    Type & style
    • Home type: SingleFamily
    • Architectural style: Traditional
    • Property subtype: Residential, Single Family Residence
    Materials
    • Aluminum Siding
    • Foundation: Block
    Condition
    • New construction: No
    • Year built: 1960

    Utilities & green energy

    • Water: Public

    Community & neighborhood

    Location
    • Region: Lebanon
    • Subdivision: Ball

    Price history

    DateEventPrice
    1/29/2026Listing removed$4,300$2/sqft
    Source: Zillow Rentals Report a problem
    1/13/2026Listed for rent$4,300$2/sqft
    Source: Zillow Rentals Report a problem
    9/16/2025Sold$245,800-1.6%$126/sqft
    Source: MIBOR as distributed by MLS GRID #22052008 Report a problem
    8/15/2025Pending sale$249,900$128/sqft
    Source: MIBOR as distributed by MLS GRID #22052008 Report a problem
    8/13/2025Listed for sale$249,900$128/sqft
    Source: MIBOR as distributed by MLS GRID #22052008 Report a problem
    7/24/2025Pending sale$249,900$128/sqft
    Source: MIBOR as distributed by MLS GRID #22052008 Report a problem
    7/22/2025Listed for sale$249,900+455.3%$128/sqft
    Source: MIBOR as distributed by MLS GRID #22052008 Report a problem
    9/11/2007Sold$45,000-13.5%$23/sqft
    Source: MIBOR as distributed by MLS GRID #2743941 Report a problem
    5/23/2007Sold$52,000$27/sqft
    Source: Public Record Report a problem

    Public tax history

    YearProperty taxesTax assessment
    2025$225 -1.8%$11,100
    2024$230 +1.9%$11,100
    2023$225 -4.3%$11,100
    2022$235 +0.2%$11,100
    2021$235 +4.5%$11,100
    2020$225 -6.4%$11,100
    2019$240 -6%$11,100
    2018$255 -4.2%$11,100
    2017$266 +12.2%$11,100
    2016$237 -6.5%$11,100
    2014$254 +3.6%$11,100
    2013$245 +2.3%$11,100
    2012$240 -1.7%$11,100
    2011$244 +8.8%$11,100 -0.9%
    2010$224 $11,200
    2009$224 +6.4%$11,200
    2007$211 $11,200

    Find assessor info on the county website

    Neighborhood: 46052

    Nearby schools

    GreatSchools rating
    Schools provided by the listing agent
    • Middle: Lebanon Middle School
    • High: Lebanon Senior High School

    Source: MIBOR as distributed by MLS GRID. This data may not be complete. We recommend contacting the local school district to confirm school assignments for this home.

    Get a cash offer in 3 minutes
    Find out how much your home could sell for in as little as 3 minutes with a no-obligation cash offer.
    Estimated market value
    $307,200
    Get a cash offer in 3 minutes
    Find out how much your home could sell for in as little as 3 minutes with a no-obligation cash offer.
    Estimated market value
    $307,200