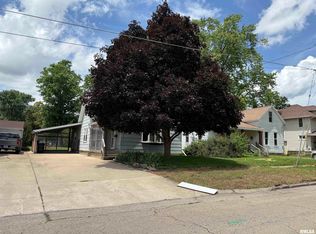
This charming 4BR/2BA residence has been lovingly updated inside and out, making it move-in ready for your family’s next chapter. The main level hardwood floors were professionally refinished in 2022, while new carpet was installed upstairs the same year. Other major updates include a new furnace and central air conditioning in 2018, a new roof and siding in 2017, a new water heater in 2025, and a fully updated upstairs bathroom. The main floor bathroom now features a spacious new walk-in shower. In 2025, the sellers also added a beautiful new gazebo and fresh landscaping that enhance the home’s inviting curb appeal. The property includes a large primary lot plus two add'l.parcels that convey with the sale:a vacant 50’ x 54’ lot directly across the street where the previous house was torn down, and the lot to the west featuring an 18’ x 20’ steel carport. Inside, the thoughtfully designed layout includes both an impressive open front staircase and a convenient back staircase. The den/office area offers a pantry that serves the attached kitchen, providing excellent storage and everyday versatility. This well-maintained home blends classic charm with modern updates.
Pending
$199,900
131 W Olive St, Canton, IL 61520
4beds
2,491sqft
Single Family Residence, Residential
Built in 1886
2,781 Square Feet Lot
$178,300 Zestimate®
$80/sqft
$-- HOA
What's special
Fully updated upstairs bathroomThoughtfully designed layoutConvenient back staircaseImpressive open front staircaseBeautiful new gazebo
- 38 days |
- 43 |
- 0 |
Likely to sell faster than
Zillow last checked:
Listing updated:
Listed by:
Lisa M Gardner Mobile:309-338-2074,
Jim Maloof Realty, Inc.
Source: RMLS Alliance as distributed by MLS GRID,MLS#: PA1266928

Originating MLS: Peoria Area Association of Realtors

Facts & features
Interior
Bedrooms & bathrooms
- Bedrooms: 4
- Bathrooms: 2
- Full bathrooms: 2
Bedroom 1
- Level: Upper
- Dimensions: 13ft 0in x 13ft 0in
Bedroom 2
- Level: Upper
- Dimensions: 9ft 0in x 12ft 0in
Bedroom 3
- Level: Upper
- Dimensions: 10ft 0in x 15ft 0in
Bedroom 4
- Level: Upper
- Dimensions: 13ft 0in x 11ft 0in
Other
- Level: Main
- Dimensions: 16ft 0in x 13ft 0in
Other
- Level: Main
- Dimensions: 8ft 0in x 7ft 0in
Other
- Area: 0
Additional room
- Description: Sitting Room
- Level: Main
- Dimensions: 10ft 0in x 15ft 0in
Kitchen
- Level: Main
- Dimensions: 13ft 0in x 15ft 0in
Laundry
- Level: Basement
Living room
- Level: Main
- Dimensions: 13ft 0in x 18ft 0in
Main level
- Area: 1323
Upper level
- Area: 1168
Heating
- Forced Air
Cooling
- Central Air
Appliances
- Included: Dishwasher, Dryer, Microwave, Range, Refrigerator, Washer, Gas Water Heater
Features
- Ceiling Fan(s), High Speed Internet
- Windows: Blinds
- Basement: Full,Unfinished
Interior area
- Total structure area: 2,491
- Total interior livable area: 2,491 sqft
Property
Parking
- Total spaces: 1
- Parking features: Carport, Detached
- Garage spaces: 1
- Has carport: Yes
- Details: Number Of Garage Remotes: 1
Features
- Levels: Two
Lot
- Size: 2,781 Square Feet
- Dimensions: 106 x 107 & 50 x 54
- Features: Level
Details
- Additional parcels included: 090827212013 & 090827215005
- Parcel number: 090827212014
Construction
Type & style
- Home type: SingleFamily
- Property subtype: Single Family Residence, Residential
Materials
- Vinyl Siding
- Foundation: Brick/Mortar
- Roof: Shingle
Condition
- New construction: No
- Year built: 1886
Utilities & green energy
- Sewer: Public Sewer
- Water: Public
- Utilities for property: Cable Available
Community & HOA
Community
- Subdivision: Smith & Johnsons
Location
- Region: Canton
Financial & listing details
- Price per square foot: $80/sqft
- Tax assessed value: $157,988
- Annual tax amount: $4,927
- Date on market: 5/29/2026
- Cumulative days on market: 38 days
Estimated market value
$178,300
$157,000 - $200,000
$1,669/mo
Price history
| Date | Event | Price |
|---|---|---|
| 6/1/2026 | Pending sale | $199,900$80/sqft |
Source: | ||
| 5/29/2026 | Listed for sale | $199,900+63.2%$80/sqft |
Source: | ||
| 7/13/2012 | Sold | $122,500$49/sqft |
Source: | ||
Public tax history
| Year | Property taxes | Tax assessment |
|---|---|---|
| 2024 | $4,076 +2.6% | $52,610 +13.6% |
| 2023 | $3,972 +3.6% | $46,330 +4.5% |
| 2022 | $3,835 | $44,340 +4% |
| 2021 | -- | $42,620 +4.4% |
| 2020 | $3,623 | $40,810 +54.7% |
| 2019 | -- | $26,380 +1.9% |
| 2018 | $1,981 | $25,880 |
| 2017 | $1,981 -0.6% | $25,880 +1.5% |
| 2016 | $1,992 +6.5% | $25,500 +3.8% |
| 2015 | $1,871 | $24,570 +2.6% |
| 2013 | $1,871 | $23,940 +3.5% |
| 2012 | -- | $23,130 |
| 2011 | -- | $23,130 -5.9% |
| 2008 | -- | $24,580 |
Find assessor info on the county website
Monthly payment
Est. payment$--/mo
Payment breakdown
Explore the cost of this home by adjusting the details. Changes won't be saved.All calculations are estimates and provided by Zillow, Inc. for informational purposes only. Actual amounts may vary.
HOA fees may include property taxes on listings classified as Co-Ops. Contact the listing agent and/or owner for fee details.
Mortgage interest rates are dependent on a number of factors, including credit score, down payment, and repayment length. Interest rate data provided by Zillow Group Marketplace, Inc. as of 1/1/1970 from various mortgage lenders with which we have lead or other similar arrangements; the Estimated Payment is an average of those rates.
See how much you could borrow to make a competitive offer.
Climate risks
Neighborhood: 61520
Nearby schools
GreatSchools rating
- 6/10Westview Elementary SchoolGrades: PK-4Distance: 0.9 mi
- 7/10Ingersoll Middle SchoolGrades: 5-8Distance: 1.5 mi
- 1/10Canton High SchoolGrades: 9-12Distance: 0.5 mi
Schools provided by the listing agent
- Elementary: Westview
- Middle: Ingersoll
- High: Canton
Source: RMLS Alliance as distributed by MLS GRID. This data may not be complete. We recommend contacting the local school district to confirm school assignments for this home.
A local agent can set up tours, give advice and negotiate with sellers.
A local lender can help you make sure your offer is ready when you are.
- Illinois
- Fulton County
- Canton
- 61520
- 131 W Olive St