Skip main navigation
Sold for $990,300
  • $990,300

    131 W State St #11, Traverse City, MI 49684

    3beds
    1,934sqft
    Condominium, Single Family Residence, Townhouse
    Built in 2018
    -- sqft lot
    $1,039,700 Zestimate®
    $512/sqft
    $3,685 Estimated rent

    Home value

    $1,039,700

    $977,000 - $1.10M

    $3,685/mo

    Zestimate® history
    Loading
    Loading...

    Owner options

    List your home for rent

    $3,685/mo

    Rent Zestimate®

    Find your next renter with Zillow Rental Manager. Plus, with online applications, you can quickly screen prospective tenants – for free.

    Learn more

    $3,685/mo

    Rent Zestimate®

    Refinance and save

    $9,567/mo

    Est. payment

    Refinancing to a lower rate could help reduce your monthly payments and save thousands over the life of the loan.

    See today's rates

    $9,567/mo

    Est. payment

    Explore your selling options

    Work with a Zillow partner agent

    Leverage their expertise and Zillow's premium Showcase listings to get your home seen by more buyers.

    Get started

    List with your own agent

    Get your home in front of millions of buyers by listing it on Zillow.

    Learn how to do it

    Sell it yourself

    Take full control of how buyers see your home on Zillow by listing For Sale by Owner (FSBO).

    List your home

    What's special

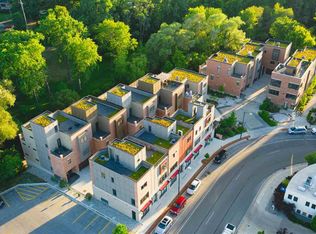
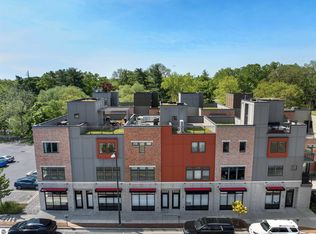
    This executive townhome is an upscale four-floor property with water and city views. You're greeted by three floors of living space and a fourth-floor private rooftop deck with landscaped gardens and incredible views, all serviced by your private elevator. This end unit has windows on three sides, creating a light and airy space. The first-floor living space can be used for work, exercise, hobbyist activities, and more. There is a full bathroom and access to the private, one-car garage and elevator. The second floor welcomes you to the open concept main living space featuring a gourmet kitchen with luxury stainless steel appliances including a Monogram gas stove, marble countertops, and custom cabinetry. This floor also features a fireplace, half bathroom, and picture windows on three sides with city and river views. Take the elevator or stairs to the third floor and you'll be comforted as you settle into your tranquil primary ensuite. The ensuite has marble countertops, two sinks and an oversized tiled walk-in shower. The guest ensuite is just down the hall past the heavy-duty stacked laundry units and has a full bathroom. Next, take the elevator or stairs straight to the rooftop deck where you'll enjoy a 270-degree view of downtown and the bay. An excellent location to enjoy the downtown festivities without the crowds. Watch fireworks, air shows, parades, and more from the comfort of your home. Amenities abound in this location! Walk or cycle your way through the city. The hospital is one mile away. Located in the middle of downtown, you can walk to beaches, parks, shopping, dining, nightlife, theatre, live music, breweries, tasting rooms, grocers and so much more! There is access to the Boardman River which showcases a beautiful boardwalk for fishing or simply enjoying nature. There are only 15 units in this development. Don't let this opportunity pass you by. Work/live lifestyle is permitted here with some restrictions.

    Zillow last checked:

    Listing updated:

    Listed by:

    Aubrey Vandemark Cell:231-944-6384,

    The Mitten Real Estate Group 231-421-1970

    Bought with:

    Aubrey Vandemark, 6501408051

    The Mitten Real Estate Group

    Source: NGLRMLS,MLS#: 1919542MLS Logo

    Facts & features

    Interior

    Bedrooms & bathrooms
    • Bedrooms: 3
    • Bathrooms: 4
    • Full bathrooms: 3
    • 1/2 bathrooms: 1
    • Main level bathrooms: 1
    Primary bedroom
    • Area: 150.96
    • Dimensions: 11.1 x 13.6
    Bedroom 2
    • Area: 122.1
    • Dimensions: 11.1 x 11
    Primary bathroom
    • Features: Private
    Dining room
    • Area: 156.8
    • Dimensions: 14 x 11.2
    Kitchen
    • Area: 237.24
    • Dimensions: 13.1 x 18.11
    Living room
    • Area: 224
    • Dimensions: 16 x 14
    Heating
    • Forced Air, Natural Gas, Fireplace(s)
    Cooling
    • Central Air
    Appliances
    • Included: Refrigerator, Oven/Range, Disposal, Dishwasher, Microwave, Washer, Dryer, Exhaust Fan
    • Laundry: Upper Level
    Features
    • Entrance Foyer, Walk-In Closet(s), Solid Surface Counters, Kitchen Island, Den/Study, Beamed Ceilings, Drywall, Ceiling Fan(s), Cable TV, High Speed Internet, WiFi
    • Windows: Blinds, Curtain Rods
    • Has fireplace: Yes
    • Fireplace features: Electric
    Interior area
    • Total structure area: 1,934
    • Total interior livable area: 1,934 sqft
    • Finished area above ground: 1,934
    • Finished area below ground: 0

    Property

    Parking
    • Total spaces: 1
    • Parking features: Attached, Garage Door Opener, Paved, Concrete Floors, Heated, Concrete, Shared Driveway
    • Attached garage spaces: 1
    • Has uncovered spaces: Yes
    Accessibility
    • Accessibility features: Main Floor Access, Accessible Entrance, Accessible Elevator Installed
    Features
    • Levels: 2+ Story
    • Stories: 2
    • Entry location: Stairway (Indoor),Elevator,First Floor Level,Third Floor Lvl or Higher,Second Floor Level
    • Patio & porch: Deck
    • Exterior features: Sprinkler System, Sidewalk, Garden, Built-in Barbecue
    • Has view: Yes
    • View description: Bay, Water
    • Has water view: Yes
    • Water view: Water,Bay
    • Waterfront features: River
    • Body of water: Boardman River
    • Frontage length: 308
    Lot
    • Features: Corner Lot, Level, Landscaped
    Details
    • Additional structures: None
    • Parcel number: 285179400164
    • Zoning description: Residential,Commercial,Deed Restrictions

    Construction

    Type & style
    • Home type: Townhouse
    • Architectural style: Contemporary,Townhouse
    • Property subtype: Condominium, Single Family Residence, Townhouse
    • Attached to another structure: Yes
    Materials
    • 2x6 Framing, Frame, Cement Siding, Brick
    • Foundation: Poured Concrete, Slab
    • Roof: Composition,Other
    Condition
    • New construction: No
    • Year built: 2018
    • Major remodel year: 2022

    Utilities & green energy

    • Sewer: Public Sewer
    • Water: Public
    Green energy
    • Water conservation: Water-Smart Landscaping

    Community & neighborhood

    Security
    • Security features: Smoke Detector(s)
    Community
    • Community features: None
    Location
    • Region: Traverse City
    • Subdivision: Uptown Condominiums

    HOA & financial

    HOA
    • HOA fee: $3,648 annually
    • Services included: Snow Removal, Maintenance Grounds, Liability Insurance

    Other

    Other facts
    • Listing agreement: Exclusive Right Sell
    • Price range: $990.3K - $990.3K
    • Listing terms: Conventional,Cash,FHA,VA Loan,1031 Exchange,Trade
    • Ownership type: Private Owner
    • Road surface type: Concrete

    Price history

    DateEventPrice
    8/23/2024Sold$990,300-5.7%$512/sqft
    Source: NGLRMLS #1919542 Report a problem
    7/16/2024Price change$1,050,000-2.3%$543/sqft
    Source: NGLRMLS #1919542 Report a problem
    6/13/2024Price change$1,075,000-2.3%$556/sqft
    Source: NGLRMLS #1919542 Report a problem
    4/26/2024Price change$1,100,000-2.2%$569/sqft
    Source: NGLRMLS #1919542 Report a problem
    2/23/2024Listed for sale$1,125,000+21.6%$582/sqft
    Source: NGLRMLS #1919542 Report a problem
    3/21/2023Sold$925,000$478/sqft
    Source: NGLRMLS #1908019 Report a problem
    1/26/2023Listed for sale$925,000+46.8%$478/sqft
    Source: NGLRMLS #1908019 Report a problem
    1/13/2020Sold$630,000-2.9%$326/sqft
    Source: RE/MAX of Michigan Solds #1866261_49684 Report a problem
    10/25/2019Price change$649,000-4.4%$336/sqft
    Source: RE/MAX Bayshore #1866261 Report a problem
    8/20/2019Listed for sale$679,000$351/sqft
    Source: RE/MAX Bayshore #1866261 Report a problem

    Public tax history

    YearProperty taxesTax assessment
    2025$25,237 +77.2%$462,400 +4.7%
    2024$14,238 +4.7%$441,500 +14.6%
    2023$13,596 +2%$385,100 +7.9%
    2022$13,329 -23.5%$356,800 +3.8%
    2021$17,433 +0.8%$343,700 +0.4%
    2020$17,288 $342,400 +0.2%
    2019$17,288 +272%$341,700 +191.6%
    2018$4,647 $117,200 +10.9%
    2017-- $105,677 +1024.2%
    2016-- $9,400

    Find assessor info on the county website

    Neighborhood: Downtown

    Nearby schools

    GreatSchools rating
    Schools provided by the listing agent
    • District: Traverse City Area Public Schools

    Source: NGLRMLS. This data may not be complete. We recommend contacting the local school district to confirm school assignments for this home.

    Get pre-qualified for a loan
    At Zillow Home Loans, we can pre-qualify you in as little as 5 minutes with no impact to your credit score.

    An equal housing lender. NMLS #10287.

    Sell for more on Zillow
    Get a Zillow Showcase℠ listing at no additional cost and you could sell for .
    $1,039,700
    2% more
    +$20,794
    With Zillow Showcase(estimated)
    $1,060,494