Skip main navigation
Sold for $850,000
  • $850,000

    131 W Township Line, Norristown, PA 19403

    4beds
    2,700sqft
    Single Family Residence
    Built in 2024
    0.99 Acres Lot
    $944,400 Zestimate®
    $315/sqft
    $4,438 Estimated rent

    Home value

    $944,400

    $897,000 - $992,000

    $4,438/mo

    Zestimate® history
    Loading
    Loading...

    Owner options

    List your home for rent

    $4,438/mo

    Rent Zestimate®

    Find your next renter with Zillow Rental Manager. Plus, with online applications, you can quickly screen prospective tenants – for free.

    Learn more

    $4,438/mo

    Rent Zestimate®

    Refinance and save

    $5,442/mo

    Est. payment

    Refinancing to a lower rate could help reduce your monthly payments and save thousands over the life of the loan.

    See today's rates

    $5,442/mo

    Est. payment

    Explore your selling options

    Work with a Zillow partner agent

    Leverage their expertise and Zillow's premium Showcase listings to get your home seen by more buyers.

    Get started

    List with your own agent

    Get your home in front of millions of buyers by listing it on Zillow.

    Learn how to do it

    Sell it yourself

    Take full control of how buyers see your home on Zillow by listing For Sale by Owner (FSBO).

    List your home

    What's special

    Natural gas fireplaceQuartz countersNatural lightGe appliancesDirect vent exhaustLarge lotsExtra space
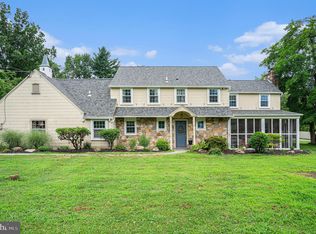
    Simply stunning BRAND NEW HOME just completed this February 2024 situate in a most convenient location with lovely neighboring country colonial homes on large lots. This state of the art home is set way back off the road on a 42,928 sf almost acre lot. Public water, sewer, gas and electric. No HOA fee. A list of specifications is included, however top of the line upgrades are additionally completed and included. Breathtaking gourmet kitchen with quartz countertops, 42" high wall cabinets with crown moulding, GE appliances, direct vent exhaust, enhanced Seagull lights plus high hats lights galore. Baths equipped with latest style black Matte Moen Bradford plumbing hardware, porcelain tile work with convenient niche for bath supplies and quartz counters. Family room showcases a detailed coffered ceiling and ShipLap design, natural gas fireplace. This home is bright with natural light with classic Anderson windows. On 1st floor both the covered deck and open air deck are finished for year round enjoyment. Wonderfully designed off garage entrance, the stylish mudroom is perfect for organizing shopping, coats, shoes etc. The 2nd floor provides the 4 Bedrooms, 2 full baths, laundry with sink cabinet. A special feature off the main bedroom is a deck for enjoying a morning coffee. Large Bedroom #3 offers extra space and an alcove retreat! Of course the basement is 9 ft ceiling with egress window, and vent access prepared for heat. There is Two Zone Heating for total home comfort. The whole 1st floor and the 2nd floor halls are hard wood: 3/4 inch Antique Lace Solid Oak, baths tiled, bedrooms carpeted for comfort. Weather appropriate, grading, seeding and landscaping will be completed. .. a row of Skip Laurel trees/shrubs is potentially envisioned for front view seclusion... Builder New Home Warranty Included! Come and secure your gorgeous NEW HOME!

    Zillow last checked:

    Listing updated:

    Listed by:

    Patricia Gaughan 610-636-0548,

    Long & Foster Real Estate, Inc.,

    Co-Listing Agent: Arthur B Herling 215-431-3944,

    Long & Foster Real Estate, Inc.

    Bought with:

    Elan Elkaim, 1644428

    KW Empower

    Source: Bright MLS,MLS#: PAMC2094480MLS Logo

    Facts & features

    Interior

    Bedrooms & bathrooms
    • Bedrooms: 4
    • Bathrooms: 4
    • Full bathrooms: 2
    • 1/2 bathrooms: 2
    • Main level bathrooms: 1
    Rooms
    • Room types: Laundry
    Heating
    • Central, Forced Air, Natural Gas
    Cooling
    • Central Air, Natural Gas
    Appliances
    • Included: Gas Water Heater, Electric Water Heater
    • Laundry: Upper Level, Laundry Room
    Features
    • Crown Molding, Recessed Lighting, 9'+ Ceilings
    • Flooring: Hardwood, Carpet, Ceramic Tile, Wood
    • Basement: Concrete,Sump Pump,Full
    • Number of fireplaces: 1
    • Fireplace features: Gas/Propane
    Interior area
    • Total structure area: 2,700
    • Total interior livable area: 2,700 sqft
    • Finished area above ground: 2,700

    Property

    Parking
    • Total spaces: 2
    • Parking features: Garage Faces Side, Garage Door Opener, Inside Entrance, Attached, Driveway
    • Attached garage spaces: 2
    • Has uncovered spaces: Yes
    Accessibility
    • Accessibility features: None
    Features
    • Levels: Two
    • Stories: 2
    • Patio & porch: Deck
    • Pool features: None
    Lot
    • Size: 0.99 Acres
    • Features: Backs to Trees, Cleared
    Details
    • Additional structures: Above Grade
    • Parcel number: 330009850107
    • Zoning: RESIDENTIAL
    • Zoning description: Residential
    • Special conditions: Standard

    Construction

    Type & style
    • Home type: SingleFamily
    • Architectural style: Traditional,Colonial
    • Property subtype: Single Family Residence
    Materials
    • Other
    • Foundation: Concrete Perimeter
    • Roof: Architectural Shingle
    Condition
    • Excellent
    • New construction: Yes
    • Year built: 2024
    Details
    • Builder name: MJT Builders LLC

    Utilities & green energy

    • Electric: 200+ Amp Service, Circuit Breakers
    • Sewer: Public Sewer
    • Water: Public
    • Utilities for property: Natural Gas Available, Electricity Available, Sewer Available, Water Available, Cable

    Community & HOA

    Community
    • Subdivision: None Available
    HOA
    • Has HOA: No
    Location
    • Region: Norristown
    • Municipality: EAST NORRITON TWP

    Financial & listing details

    • Price per square foot: $315/sqft
    • Tax assessed value: $5,000
    • Annual tax amount: $232
    • Date on market: 2/9/2024
    • Listing agreement: Exclusive Right To Sell
    • Listing terms: Cash,Conventional,VA Loan
    • Inclusions: Builder New Home With Upgrades As Shown In House Above And Beyond The Standard Specifications.
    • Ownership: Fee Simple

    Price history

    DateEventPrice
    4/29/2024Sold$850,000+0.1%$315/sqft
    Source: Bright MLS #PAMC2094480 Report a problem
    4/4/2024Pending sale$849,000$314/sqft
    Source: Bright MLS #PAMC2094480 Report a problem
    2/16/2024Contingent$849,000$314/sqft
    Source: Bright MLS #PAMC2094480 Report a problem
    2/9/2024Listed for sale$849,000+430.6%$314/sqft
    Source: Bright MLS #PAMC2094480 Report a problem
    5/16/2023Sold$160,000-5.9%$59/sqft
    Source: Bright MLS #PAMC2065172 Report a problem
    4/17/2023Pending sale$170,000$63/sqft
    Source: Bright MLS #PAMC2065172 Report a problem
    3/18/2023Contingent$170,000$63/sqft
    Source: Bright MLS #PAMC2065172 Report a problem
    3/2/2023Listed for sale$170,000$63/sqft
    Source: Bright MLS #PAMC2065172 Report a problem

    Public tax history

    Tax history is unavailable.

    Neighborhood: 19403

    Nearby schools

    GreatSchools rating
    Schools provided by the listing agent
    • District: Norristown Area

    Source: Bright MLS. This data may not be complete. We recommend contacting the local school district to confirm school assignments for this home.

    Get a cash offer in 3 minutes
    Find out how much your home could sell for in as little as 3 minutes with a no-obligation cash offer.
    Estimated market value
    $944,400
    Get a cash offer in 3 minutes
    Find out how much your home could sell for in as little as 3 minutes with a no-obligation cash offer.
    Estimated market value
    $944,400