Skip main navigation
Under contract
  • $399,900

    131 Wabash Ave, Carnegie, PA 15106

    3beds
    2,356sqft
    : 
    $2,756/mo
    Get pre-qualified
    Single Family Residence
    Built in 1928
    5,161 Square Feet Lot
    $400,600 Zestimate®
    $170/sqft
    $-- HOA

    What's special

    Functioning wood burning fireplaceFenced-in yardThree elegant storiesNew exterior doorsPicturesque stained-glass windowsRefinished hardwood flooring throughout
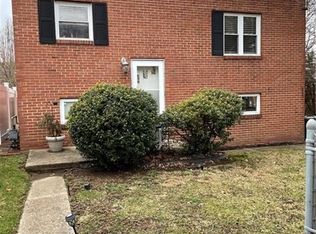
    Three elegant stories of old-world charm and modern decor await their next owner. Move-in ready home offering 3 large bedrooms including primary with en-suite bath along with 3 other recently remodeled baths and a finished attic as additional living space to be used to your liking, i.e., extra bedroom, office space, game room, workout area, theater room, library, bar room, etc. Refinished hardwood flooring throughout, picturesque stained-glass windows, windows replaced (2012) with energy efficient window film added, kitchen remodeled with granite counter tops and plenty of cabinets (2012), as well as new exterior doors. Functioning wood burning fireplace (with a temporary/removable insulation block), hot water tank (2020), new roof installed (2021), whole home insulation through furring strips and vinyl siding with foam insulation. Fenced-in yard and 2 car detached garage with additional parking pad. Quick access to I-376 and route 50, within close proximity to the shops and eateries of Carnegie, Scott Township and Greentree as well within walking distance to the restored Carnegie Park. Carlynton School District. Home Warranty Included.
    41 days
    207
    7

    Zillow last checked:

    Listing updated:

    Listed by:

    Alecia DiMatteo 412-831-0100,

    BERKSHIRE HATHAWAY THE PREFERRED REALTY 412-831-0100

    Source: WPMLS,MLS#: 1766655MLS LogoOriginating MLS: West Penn Multi-List

      Facts & features

      Interior

      Bedrooms & bathrooms
      • Bedrooms: 3
      • Bathrooms: 4
      • Full bathrooms: 4
      Primary bedroom
      • Level: Upper
      • Dimensions: 15x14
      Bedroom 2
      • Level: Upper
      • Dimensions: 14x13
      Bedroom 3
      • Level: Upper
      • Dimensions: 12x11
      Bedroom 4
      • Level: Upper
      • Dimensions: 16x13
      Bonus room
      • Level: Main
      • Dimensions: 14x8
      Dining room
      • Level: Main
      • Dimensions: 14x13
      Entry foyer
      • Level: Main
      • Dimensions: 10x9
      Game room
      • Level: Lower
      • Dimensions: 29x22
      Kitchen
      • Level: Main
      • Dimensions: 13x10
      Living room
      • Level: Main
      • Dimensions: 16x14
      Heating
      • Hot Water, Other
      Cooling
      • Wall/Window Unit(s)
      Appliances
      • Included: Some Gas Appliances, Dryer, Dishwasher, Microwave, Refrigerator, Stove, Washer
      Features
      • Flooring: Ceramic Tile, Hardwood
      • Windows: Multi Pane, Screens
      • Basement: Unfinished,Walk-Up Access
      • Number of fireplaces: 1
      • Fireplace features: Wood Burning
      Interior area
      • Total structure area: 2,356
      • Total interior livable area: 2,356 sqft

      Property

      Parking
      • Total spaces: 5
      • Parking features: Detached, Garage, Off Street, Garage Door Opener
      • Has garage: Yes
      Features
      • Levels: Three Or More
      • Stories: 3
      • Pool features: None
      Lot
      • Size: 5,161 Square Feet
      • Dimensions: 43 x 120 x 43 x 120
      Details
      • Parcel number: 0066K00190000000

      Construction

      Type & style
      • Home type: SingleFamily
      • Architectural style: Colonial,Three Story
      • Property subtype: Single Family Residence
      Materials
      • Brick, Vinyl Siding
      • Roof: Asphalt
      Condition
      • Resale
      • Year built: 1928
      Details
      • Warranty included: Yes

      Utilities & green energy

      • Sewer: Public Sewer
      • Water: Public

      Community & HOA

      Community
      • Features: Public Transportation
      Location
      • Region: Carnegie

      Financial & listing details

      • Price per square foot: $170/sqft
      • Tax assessed value: $70,000
      • Annual tax amount: $3,006
      • Date on market: 7/25/2026

        Estimated market value

        $400,600

        $381,000 - $421,000

        $2,180/mo

        Price history

        DateEventPrice
        7/29/2026Pending sale$399,900$170/sqft
        Source: WPMLS #1766655 Report a problem
        7/25/2026Listed for sale$399,900+529.8%$170/sqft
        Source: WPMLS #1766655 Report a problem
        2/29/2012Sold$63,500-20.5%$27/sqft
        Source: WPMLS #869915 Report a problem
        6/18/2011Price change$79,900-10.7%$34/sqft
        Source: Coldwell Banker Real Estate Services - South Hills/USC #869915 Report a problem
        5/27/2011Price change$89,500-5.8%$38/sqft
        Source: Coldwell Banker Real Estate Services - South Hills/USC #869915 Report a problem
        5/11/2011Listed for sale$95,000$40/sqft
        Source: Coldwell Banker Real Estate Services - South Hills/USC #869915 Report a problem

        Public tax history

        YearProperty taxesTax assessment
        2025$2,226 +9.8%$52,000
        2024$2,027 +512.1%$52,000 -25.7%
        2023$331 $70,000
        2022$331 +34.6%$70,000 +34.6%
        2021$246 +2%$52,000
        2020$241 -2%$52,000
        2019$246 -86.1%$52,000
        2018$1,767 +2.8%$52,000
        2017$1,718 +598.5%$52,000
        2016$246 -84.7%$52,000
        2015$1,610 $52,000
        2014-- $52,000 -51.6%
        2013-- $107,500 +32.6%
        2012-- $81,100
        2011-- $81,100
        2010-- $81,100
        2009-- $81,100
        2008-- $81,100
        2007-- $81,100
        2006-- $81,100
        2005-- $81,100
        2004-- $81,100 -15.6%
        2003-- $96,100
        2002-- $96,100
        Find assessor info on the county website

        Monthly payment

        Est. payment

        Payment breakdown

        Explore the cost of this home by adjusting the details. Changes won't be saved.
        All calculations are estimates and provided by Zillow, Inc. for informational purposes only. Actual amounts may vary.
        HOA fees may include property taxes on listings classified as Co-Ops. Contact the listing agent and/or owner for fee details.
        See how much you could borrow to make a competitive offer.

        Climate risks

        Neighborhood: 15106

        Getting around

        66 / 100
        Somewhat Walkable
        47 / 100
        Somewhat Bikeable

        Nearby schools

        GreatSchools rating
        Schools provided by the listing agent
        • District: Carlynton

        Source: WPMLS. This data may not be complete. We recommend contacting the local school district to confirm school assignments for this home.

        A local agent can set up tours, give advice and negotiate with sellers.

        Browse local experts