This incredible 4-bedroom, 2.5-bathroom brick home sits in the heart of Killen, Alabama, completely move-in ready for its next wonderful family! Every inch of this beautifully maintained home has been thoughtfully renovated and cared for, creating a peaceful and inviting space both inside and out. The home features 10-foot ceilings, elegant crown molding, and fresh paint throughout. The spacious kitchen offers beautiful cabinetry, granite countertops, and a new custom pantry, making it both functional and perfect for entertaining. The laundry room has been completely renovated with custom cabinetry and a brand-new washer and dryer. The large primary suite offers plenty of space, along with a spacious bathroom and an updated custom closet system. Step outside to enjoy your own private oasis, complete with a saltwater pool installed in 2021. Exterior soffit lighting adds an inviting touch and enhances the home's curb appeal in the evenings. Call today for a private showing!
Sold for $525,000
$525,000
131 Walton Cv, Killen, AL 35645
4beds
2,450sqft
Single Family Residence
Built in 2016
0.55 Acres Lot
$525,100 Zestimate®
$214/sqft
$3,354 Estimated rent
Home value
$525,100
$494,000 - $562,000
$3,354/mo
Zestimate® history
Owner options
List your home for rent
$3,354/mo
Rent Zestimate®
Find your next renter with Zillow Rental Manager. Plus, with online applications, you can quickly screen prospective tenants – for free.
$3,354/mo
Rent Zestimate®
Refinance and save
$3,402/mo
Est. payment
Refinancing to a lower rate could help reduce your monthly payments and save thousands over the life of the loan.
$3,402/mo
Est. payment
Explore your selling options
Work with a Zillow partner agent
Leverage their expertise and Zillow's premium Showcase listings to get your home seen by more buyers.
Get startedList with your own agent
Get your home in front of millions of buyers by listing it on Zillow.
Learn how to do itSell it yourself
Take full control of how buyers see your home on Zillow by listing For Sale by Owner (FSBO).
List your homeWhat's special
Fresh paint throughoutUpdated custom closet systemBrand-new washer and dryerLarge primary suiteSpacious kitchenPrivate oasisNew custom pantry
Zillow last checked:
Listing updated:
Listed by:
Kelli Lambert 256-810-8856,
Renaissance Realty
Bought with:
Michelle James, 000132274
5:41 Realty
Source: Strategic MLS Alliance,MLS#: 530796
Facts & features
Interior
Bedrooms & bathrooms
- Bedrooms: 4
- Bathrooms: 3
- Full bathrooms: 2
- 1/2 bathrooms: 1
- Main level bedrooms: 4
Basement
- Area: 0
Heating
- Central
Cooling
- Central Air
Appliances
- Included: Stainless Steel Appliance(s)
- Laundry: Laundry Room
Features
- Breakfast Bar, Ceiling - Speciality, High Ceilings, Granite Counters, Crown Molding, Eat-in Kitchen, Freshly Painted, High Speed Internet, Pantry, Primary Bedroom Main, Walk-In Closet(s)
- Flooring: Carpet, Ceramic Tile, Hardwood
- Has basement: No
- Attic: Partially Floored,Pull Down Stairs
- Number of fireplaces: 1
Interior area
- Total structure area: 2,450
- Total interior livable area: 2,450 sqft
- Finished area above ground: 2,450
- Finished area below ground: 0
Property
Parking
- Total spaces: 2
- Parking features: Garage
- Garage spaces: 2
Features
- Levels: One
- Stories: 1
- Patio & porch: Covered, Patio
- Exterior features: Lighting, Private Yard
- Has private pool: Yes
- Pool features: Fenced, In Ground, Salt Water
- Fencing: Privacy,Wood
Lot
- Size: 0.55 Acres
- Dimensions: 175.18 x 143.97
Details
- Parcel number: 1706240001003167
- Zoning: R4
Construction
Type & style
- Home type: SingleFamily
- Architectural style: Traditional
- Property subtype: Single Family Residence
Materials
- Brick
- Foundation: Slab
- Roof: Architectual/Dimensional,Shingle
Condition
- Year built: 2016
Utilities & green energy
- Sewer: Septic Tank
- Water: Public
Community & HOA
Community
- Subdivision: Plantation Village
HOA
- Has HOA: Yes
- Amenities included: Other
- HOA fee: $100 annually
- HOA name: Plantation Village
Location
- Region: Killen
Financial & listing details
- Price per square foot: $214/sqft
- Tax assessed value: $465,180
- Annual tax amount: $1,570
- Price range: $519.9K - $525K
- Date on market: 8/21/2026
Price history
| Date | Event | Price |
|---|---|---|
| 9/29/2026 | Sold | $525,000+1%$214/sqft |
Source: Strategic MLS Alliance #530796 Report a problem | ||
| 9/1/2026 | Pending sale | $519,900$212/sqft |
Source: Strategic MLS Alliance #530796 Report a problem | ||
| 8/21/2026 | Listed for sale | $519,900+9.2%$212/sqft |
Source: Strategic MLS Alliance #530796 Report a problem | ||
| 2/1/2024 | Sold | $476,000-0.8%$194/sqft |
Source: Strategic MLS Alliance #514163 Report a problem | ||
| 12/29/2023 | Pending sale | $479,900$196/sqft |
Source: Strategic MLS Alliance #514163 Report a problem | ||
| 12/8/2023 | Listed for sale | $479,900$196/sqft |
Source: Strategic MLS Alliance #514163 Report a problem | ||
| 12/5/2023 | Listing removed | -- |
Source: Strategic MLS Alliance #511269 Report a problem | ||
| 10/4/2023 | Price change | $479,900-4%$196/sqft |
Source: Strategic MLS Alliance #511269 Report a problem | ||
| 7/26/2023 | Price change | $499,900-3.8%$204/sqft |
Source: Strategic MLS Alliance #511269 Report a problem | ||
| 6/30/2023 | Price change | $519,900-1.9%$212/sqft |
Source: Strategic MLS Alliance #511269 Report a problem | ||
| 6/5/2023 | Listed for sale | $529,900+30.5%$216/sqft |
Source: Strategic MLS Alliance #511269 Report a problem | ||
| 4/12/2022 | Sold | $406,000-2.2%$166/sqft |
Source: Strategic MLS Alliance #503593 Report a problem | ||
| 2/7/2022 | Listed for sale | $415,000+2577.4%$169/sqft |
Source: Strategic MLS Alliance #503593 Report a problem | ||
| 2/9/2016 | Sold | $15,500$6/sqft |
Source: Public Record Report a problem | ||
| 10/14/2014 | Sold | $15,500$6/sqft |
Source: Public Record Report a problem | ||
Public tax history
| Year | Property taxes | Tax assessment |
|---|---|---|
| 2025 | $1,571 +4.8% | $46,520 +8.6% |
| 2024 | $1,499 +5.1% | $42,820 +5.1% |
| 2023 | $1,426 +13.3% | $40,740 +12.6% |
| 2022 | $1,259 +12.5% | $36,180 +12.4% |
| 2021 | $1,119 +14.5% | $32,180 +14.4% |
| 2019 | $977 | $28,120 +7.6% |
| 2018 | $977 +597.6% | $26,140 +553.5% |
| 2017 | $140 | $4,000 |
| 2016 | $140 | $4,000 |
| 2015 | $140 | $4,000 -2.9% |
| 2014 | $140 | $4,120 |
Find assessor info on the county website
Neighborhood: 35645
Nearby homes
- $24,6001.09 acresWalton Cv, Killen, AL 35645Off Market
- $391,7004 bd3 ba2.4k sqft159 Walton Cv, Killen, AL 35645Off Market
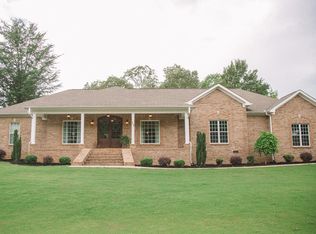
- $413,0004 bd3 ba2.7k sqft339 Plantation Cir, Killen, AL 35645Off Market
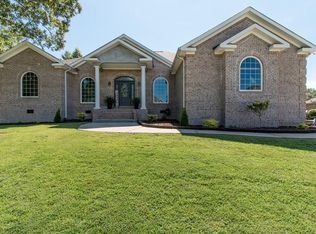
- $392,7003 bd3 ba2.3k sqft351 Plantation Cir, Killen, AL 35645Off Market
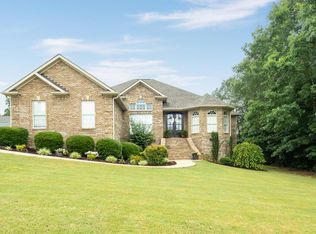
- $24,6000.36 acres307 Plantation Cir, Killen, AL 35645Off Market
- $451,2003 bd3 ba3k sqft95 Walton Cv, Killen, AL 35645Off Market
- $428,400-- bd1 ba2.2k sqft128 Walton Cv, Killen, AL 35645Off Market
- $24,6000.38 acres277 Plantation Cir, Killen, AL 35645Off Market
Nearby schools
GreatSchools rating
- 9/10Brooks Elementary SchoolGrades: PK-6Distance: 5.4 mi
- 9/10Brooks High SchoolGrades: 7-12Distance: 3.4 mi
- 7/10Underwood Elementary SchoolGrades: PK-6Distance: 14.8 mi
Schools provided by the listing agent
- Elementary: Brooks
- Middle: Brooks
- High: Brooks
Source: Strategic MLS Alliance. This data may not be complete. We recommend contacting the local school district to confirm school assignments for this home.


Get pre-qualified for a loan
At Zillow Home Loans, we can pre-qualify you in as little as 5 minutes with no impact to your credit score.An equal housing lender. NMLS #10287.
- Alabama
- Lauderdale County
- Killen
- 35645
- 131 Walton Cv
