Skip main navigation
Closed
  • $595,000

    131 Walton St, Barrington, IL 60010

    3beds
    1,686sqft
    Single Family Residence
    Built in 1932
    7,100.28 Square Feet Lot
    $603,600 Zestimate®
    $353/sqft
    $2,806 Estimated rent

    Home value

    $603,600

    $549,000 - $664,000

    $2,806/mo

    Zestimate® history
    Loading
    Loading...

    Owner options

    List your home for rent

    $2,806/mo

    Rent Zestimate®

    Find your next renter with Zillow Rental Manager. Plus, with online applications, you can quickly screen prospective tenants – for free.

    Learn more

    $2,806/mo

    Rent Zestimate®

    Refinance and save

    $4,165/mo

    Est. payment

    Refinancing to a lower rate could help reduce your monthly payments and save thousands over the life of the loan.

    See today's rates

    $4,165/mo

    Est. payment

    Explore your selling options

    Work with a Zillow partner agent

    Leverage their expertise and Zillow's premium Showcase listings to get your home seen by more buyers.

    Get started

    List with your own agent

    Get your home in front of millions of buyers by listing it on Zillow.

    Learn how to do it

    Sell it yourself

    Take full control of how buyers see your home on Zillow by listing For Sale by Owner (FSBO).

    List your home

    What's special

    Cozy wood-burning fireplaceThree generously sized bedroomsPicture-perfect cape codSpacious family roomGorgeous hardwood floorsOpen floor planInviting foyer
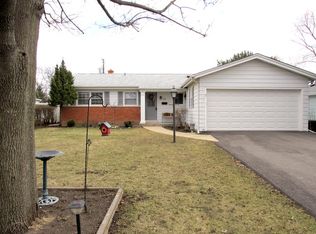
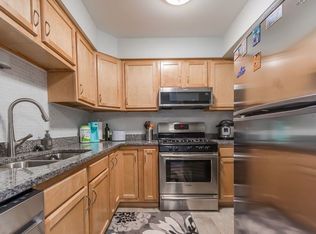
    If timeless charm is what you're after, you've just found it! This picture-perfect Cape Cod, nestled on a serene, tree-lined street in the heart of Barrington Village, is straight out of a storybook. Step through the inviting foyer (complete with a cute little vestibule and plenty of closet space), and you'll feel right at home. At its heart? A cozy wood-burning fireplace in the spacious family room, ready to host everything from game nights to lazy Sunday mornings. The kitchen is a chef's dream, featuring custom walnut cabinetry, stainless steel appliances, and gorgeous hardwood floors that flow seamlessly across two levels. Pull up a stool at the counter or gather around the dining table-the open floor plan is perfect for everything from casual breakfasts to lively dinner parties. A full bath rounds out the first floor, offering both style and convenience. Downstairs, you'll find a finished lower level that's brimming with possibilities-a family room, full laundry room, and extra storage await. Upstairs find three generously sized bedrooms and another full bath that's just as roomy. But let's not forget the backyard! With plenty of space for BBQs, gardening, or just soaking up the sun, it's your private oasis. Plus, the 2.5-car detached garage means there's room for cars, bikes, and all your gear. And the location? Unbeatable. You're just minutes from Barrington's charming village center, the Metra station, award-winning schools, parks, shopping, and dining. It's the perfect blend of suburban tranquility and everyday convenience. Don't miss this rare opportunity to own a home in one of Barrington's most beloved neighborhoods-it's waiting to welcome you! MULTIPLE OFFERS received, highest and best due 2/15/26.

    Zillow last checked:

    Listing updated:

    Listing courtesy of:

    Kate Fanselow 847-306-6158,

    Compass

    Bought with:

    Alice Chin

    Compass

    Source: MRED as distributed by MLS GRID,MLS#: 12566570MLS Logo

    Facts & features

    Interior

    Bedrooms & bathrooms
    • Bedrooms: 3
    • Bathrooms: 2
    • Full bathrooms: 2
    Primary bedroom
    • Features: Flooring (Hardwood), Window Treatments (Curtains/Drapes, Shades)
    • Level: Second
    • Area: 169 Square Feet
    • Dimensions: 13X13
    Bedroom 2
    • Features: Flooring (Hardwood), Window Treatments (Curtains/Drapes, Shades)
    • Level: Second
    • Area: 150 Square Feet
    • Dimensions: 15X10
    Bedroom 3
    • Features: Flooring (Hardwood), Window Treatments (Curtains/Drapes, Shades)
    • Level: Second
    • Area: 130 Square Feet
    • Dimensions: 13X10
    Dining room
    • Features: Flooring (Hardwood), Window Treatments (Shades)
    • Level: Main
    • Area: 156 Square Feet
    • Dimensions: 13X12
    Kitchen
    • Features: Kitchen (Eating Area-Breakfast Bar), Flooring (Hardwood)
    • Level: Main
    • Area: 156 Square Feet
    • Dimensions: 13X12
    Laundry
    • Features: Flooring (Other)
    • Level: Basement
    • Area: 104 Square Feet
    • Dimensions: 13X8
    Living room
    • Features: Flooring (Hardwood), Window Treatments (Shades)
    • Level: Main
    • Area: 312 Square Feet
    • Dimensions: 24X13
    Recreation room
    • Features: Flooring (Carpet)
    • Level: Basement
    • Area: 432 Square Feet
    • Dimensions: 24X18
    Heating
    • Natural Gas, Forced Air
    Cooling
    • Central Air
    Appliances
    • Included: Range, Microwave, Dishwasher, Refrigerator, Washer, Dryer, Disposal, Stainless Steel Appliance(s)
    Features
    • 1st Floor Full Bath
    • Flooring: Hardwood
    • Basement: Finished,Full
    • Number of fireplaces: 1
    • Fireplace features: Living Room
    Interior area
    • Total structure area: 2,441
    • Total interior livable area: 1,686 sqft
    • Finished area below ground: 784

    Property

    Parking
    • Total spaces: 2.5
    • Parking features: Asphalt, Garage Door Opener, Yes, Garage Owned, Detached, Garage
    • Garage spaces: 2.5
    • Has uncovered spaces: Yes
    Accessibility
    • Accessibility features: No Disability Access
    Features
    • Stories: 2
    • Patio & porch: Deck
    • Fencing: Fenced
    Lot
    • Size: 7,100 sqft
    • Dimensions: 54X128X54X128
    Details
    • Parcel number: 01012030080000
    • Special conditions: None
    • Other equipment: Water-Softener Owned, Ceiling Fan(s)

    Construction

    Type & style
    • Home type: SingleFamily
    • Property subtype: Single Family Residence
    Materials
    • Aluminum Siding, Frame
    • Foundation: Concrete Perimeter
    • Roof: Asphalt
    Condition
    • New construction: No
    • Year built: 1932
    • Major remodel year: 2011
    Details
    • Builder model: Cape Cod

    Utilities & green energy

    • Sewer: Public Sewer
    • Water: Public

    Community & neighborhood

    Community
    • Community features: Street Lights, Street Paved
    Location
    • Region: Barrington
    • Subdivision: Barrington Village

    HOA & financial

    HOA
    • Services included: None

    Other

    Other facts
    • Listing terms: Conventional
    • Ownership: Fee Simple

    Price history

    DateEventPrice
    4/13/2026Sold$595,000+3.5%$353/sqft
    Source: MRED as distributed by MLS GRID #12566570 Report a problem
    3/27/2026Pending sale$575,000$341/sqft
    Source: MRED as distributed by MLS GRID #12566570 Report a problem
    2/16/2026Contingent$575,000$341/sqft
    Source: MRED as distributed by MLS GRID #12566570 Report a problem
    2/11/2026Listed for sale$575,000+49.4%$341/sqft
    Source: MRED as distributed by MLS GRID #12566570 Report a problem
    7/16/2015Sold$385,000-1%$228/sqft
    Source: MRED as distributed by MLS GRID #08938570 Report a problem
    6/17/2015Pending sale$389,000$231/sqft
    Source: @properties #08938570 Report a problem
    6/1/2015Listed for sale$389,000+18.6%$231/sqft
    Source: @properties #08938570 Report a problem
    9/16/2004Sold$328,000$195/sqft
    Source: Public Record Report a problem

    Public tax history

    YearProperty taxesTax assessment
    2024-- $38,000
    2023$7,744 +2.6%$38,000
    2022$7,544 -13.8%$38,000 -2.1%
    2021$8,749 +2.9%$38,808
    2020$8,499 +1.5%$38,808 -10.2%
    2019$8,372 +1.9%$43,216 +5.5%
    2018$8,216 +1.9%$40,959
    2017$8,062 +2.7%$40,959
    2016$7,852 +3.1%$40,959 +10.4%
    2015$7,613 +1%$37,085
    2014$7,541 +4.6%$37,085
    2013$7,208 +1.3%$37,085 -3.6%
    2012$7,117 +7.4%$38,456
    2011$6,628 +12.7%$38,456
    2010$5,881 -11.6%$38,456 -15.1%
    2009$6,655 +17.9%$45,311 -4%
    2008$5,643 +8.1%$47,198
    2007$5,221 +20.3%$47,198 +35.3%
    2006$4,340 -17.1%$34,883
    2005$5,236 +1.2%$34,883
    2004$5,175 +27%$34,883 +28.9%
    2003$4,074 +5.5%$27,058
    2002$3,861 +20.6%$27,058
    2001$3,200 +5.4%$27,058 +12.8%
    2000$3,036 +5.6%$23,978
    1999$2,877 $23,978

    Find assessor info on the county website

    Neighborhood: 60010

    Nearby schools

    GreatSchools rating
    Schools provided by the listing agent
    • Elementary: Arnett C Lines Elementary School
    • Middle: Barrington Middle School - Stati
    • High: Barrington High School
    • District: 220

    Source: MRED as distributed by MLS GRID. This data may not be complete. We recommend contacting the local school district to confirm school assignments for this home.

    Get a cash offer in 3 minutes
    Find out how much your home could sell for in as little as 3 minutes with a no-obligation cash offer.
    Estimated market value
    $603,600
    Get a cash offer in 3 minutes
    Find out how much your home could sell for in as little as 3 minutes with a no-obligation cash offer.
    Estimated market value
    $603,600