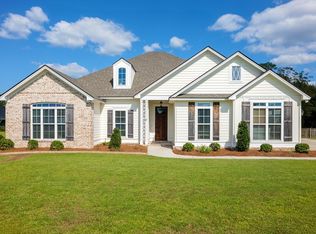
Peaceful living with all the amenities! This 2436 sqft beautiful home has everything you could possibly desire! It sits on 2.19 acres with an in-ground pool plus tanning ledge and a 30 x 40 wired workshop! The interior offers a split floor plan with 4 bedrooms and 3.5 bathrooms. One bedroom is an ensuite which is perfect for guests. You will be in awe of the beautiful brick floors in the sunroom, laundry room, and the kitchen backsplash. The master bathroom features separate vanities, a large soaking tub, tiled shower, and separate closets. The screened in back porch is the perfect place to sit and listen to nature as well as the relaxing sound from the pool. The pool is fenced in with a nice black metal fence plus an additional fence to allow more running space for your furry friends. The wired workshop is a dream come true!! It measures 30 x 40 with a 11 x 40 covered extension on each side. The property backs up to a shared wooded pond that would be exciting to fish in. This home is conveniently located to Nashville, Valdosta, Hahira, and only 15 miles to Moody AFB. Call today to get an appointment to tour this piece of South Georgia's paradise!
Sold for $499,900
$499,900
131 Walton Way Dr, Nashville, GA 31639
4beds
2,436sqft
Single Family Residence
Built in 2017
2.19 Acres Lot
$521,400 Zestimate®
$205/sqft
$2,708 Estimated rent
Home value
$521,400
$495,000 - $547,000
$2,708/mo
Zestimate® history
Owner options
List your home for rent
$2,708/mo
Rent Zestimate®
Find your next renter with Zillow Rental Manager. Plus, with online applications, you can quickly screen prospective tenants – for free.
$2,708/mo
Rent Zestimate®
Refinance and save
$3,154/mo
Est. payment
Refinancing to a lower rate could help reduce your monthly payments and save thousands over the life of the loan.
$3,154/mo
Est. payment
Explore your selling options
Work with a Zillow partner agent
Leverage their expertise and Zillow's premium Showcase listings to get your home seen by more buyers.
Get startedList with your own agent
Get your home in front of millions of buyers by listing it on Zillow.
Learn how to do itSell it yourself
Take full control of how buyers see your home on Zillow by listing For Sale by Owner (FSBO).
List your homeWhat's special
Zillow last checked:
Listing updated:
Listed by:
Ashleigh Allen,
Southern Classic Realtors
Bought with:
Ashleigh Allen, 330156
Southern Classic Realtors
Source: South Georgia MLS,MLS#: 139711
Facts & features
Interior
Bedrooms & bathrooms
- Bedrooms: 4
- Bathrooms: 4
- Full bathrooms: 3
- 1/2 bathrooms: 1
Primary bedroom
- Area: 255
- Dimensions: 15 x 17
Bedroom 2
- Area: 154
- Dimensions: 11 x 14
Bedroom 3
- Area: 143
- Dimensions: 11 x 13
Bedroom 4
- Area: 210
- Dimensions: 14 x 15
Primary bathroom
- Area: 171
- Dimensions: 9 x 19
Bathroom 2
- Area: 55
- Dimensions: 5 x 11
Bathroom 3
- Area: 55
- Dimensions: 5 x 11
Dining room
- Area: 120
- Dimensions: 10 x 12
Kitchen
- Area: 165
- Dimensions: 11 x 15
Living room
- Area: 380
- Dimensions: 19 x 20
Heating
- Central, Electric
Cooling
- Central Air, Electric
Appliances
- Included: Refrigerator, Electric Range, Microwave, Dishwasher
- Laundry: Laundry Room, Inside, Laundry Room: 8 x 9, Separate
Features
- Insulated, Ceiling Fan(s)
- Flooring: Hardwood, Carpet, Brick
- Windows: Thermopane, Blinds
Interior area
- Total structure area: 2,436
- Total interior livable area: 2,436 sqft
Property
Parking
- Total spaces: 2
- Parking features: 2 Cars, Garage, Garage Door Opener
- Garage spaces: 2
- Details: Garage: 20 x 24
Features
- Levels: One
- Stories: 1
- Patio & porch: Rear Porch, Screened, Back Porch: 12 x 15
- Exterior features: Termite Bonded, Deed Restrictions
- Has private pool: Yes
- Pool features: In Ground
- Fencing: Fenced
- Frontage type: None
Lot
- Size: 2.19 Acres
- Dimensions: 173 x 543
- Features: Sprinkler System
Details
- Additional structures: Workshop
- Parcel number: 056 125 000
- Zoning: AU
Construction
Type & style
- Home type: SingleFamily
- Property subtype: Single Family Residence
Materials
- Cement Siding
- Roof: Shingle
Condition
- Year built: 2017
Utilities & green energy
- Electric: Colquit Emc
- Sewer: Septic Tank
- Water: Well
Community & HOA
Community
- Subdivision: White Pond
HOA
- Amenities included: None
Location
- Region: Nashville
Financial & listing details
- Price per square foot: $205/sqft
- Tax assessed value: $372,951
- Annual tax amount: $3,261
- Date on market: 5/17/2024
- Road surface type: Paved
Price history
| Date | Event | Price |
|---|---|---|
| 5/17/2024 | Sold | $499,900-2.9%$205/sqft |
Source:  South Georgia MLS #139711 Report a problem South Georgia MLS #139711 Report a problem | ||
| 4/22/2024 | Pending sale | $515,000$211/sqft |
Source: South Georgia MLS #139711 Report a problem | ||
| 3/21/2024 | Listed for sale | $515,000+8.4%$211/sqft |
Source: South Georgia MLS #139711 Report a problem | ||
| 9/15/2022 | Sold | $475,000+53.2%$195/sqft |
Source: Public Record Report a problem | ||
| 7/30/2020 | Sold | $310,000+26.5%$127/sqft |
Source: Public Record Report a problem | ||
| 2/17/2017 | Sold | $245,000$101/sqft |
Source: Public Record Report a problem | ||
Public tax history
| Year | Property taxes | Tax assessment |
|---|---|---|
| 2025 | $4,622 +7.4% | $149,180 +5.9% |
| 2024 | $4,303 +12.5% | $140,870 +13.4% |
| 2023 | $3,826 +9% | $124,249 +11.4% |
| 2022 | $3,509 -0.6% | $111,580 |
| 2021 | $3,532 +5.5% | $111,580 +5.7% |
| 2020 | $3,347 +12.2% | $105,561 +12.2% |
| 2019 | $2,984 | $94,112 |
| 2018 | $2,984 +7.9% | $94,112 +4.9% |
| 2017 | $2,765 | $89,745 +2461.2% |
| 2016 | -- | $3,504 |
| 2015 | -- | $3,504 |
| 2014 | -- | $3,504 |
| 2013 | -- | $3,504 |
| 2012 | -- | -- |
| 2011 | -- | -- |
| 2010 | -- | -- |
| 2009 | -- | -- |
Find assessor info on the county website
Neighborhood: 31639
Nearby homes
- $428,1004 bd3 ba2.5k sqft131 Walton Way, Nashville, GA 31639Off Market
- $435,0004 bd3 ba2.3k sqft177 Walton Way Dr, Nashville, GA 31639Sold
- $--2 Acres320 Walton, Nashville, GA 31639Off Market
- $437,2004 bd3 ba2.3k sqft177 Walton Way, Nashville, GA 31639Off Market

- $477,700-- bd2 ba2.2k sqft209 Walton Way, Nashville, GA 31639Off Market
- $486,3004 bd3 ba2.4k sqft247 Walton Way, Nashville, GA 31639Off Market
- $508,4004 bd4 ba2.3k sqft235 Walton Way Dr, Nashville, GA 31639Off Market
- $448,2005 bd3 ba2.5k sqft291 Walton Way Dr, Nashville, GA 31639Off Market
Nearby schools
GreatSchools rating
- 5/10Berrien Elementary SchoolGrades: 3-5Distance: 5.3 mi
- 5/10Berrien Middle SchoolGrades: 6-8Distance: 5.3 mi
- 6/10Berrien High SchoolGrades: 9-12Distance: 5.6 mi


Get pre-qualified for a loan
At Zillow Home Loans, we can pre-qualify you in as little as 5 minutes with no impact to your credit score.An equal housing lender. NMLS #10287.
- Georgia
- Berrien County
- Nashville
- 31639
- 131 Walton Way Dr
Nearby cities
Nearby zip codes
Other Nashville Topics
