Welcome home to this charming 3-bedroom, 2-full-bath brick beauty nestled in the heart of Bedford! This inviting residence offers the perfect balance of comfort, functionality, and outdoor living. Step inside and be greeted by a spacious living room that offers an area for both relaxing evenings and effortless entertaining. The adjoining dining area features large windows, creating a warm atmosphere. Just beyond, the well-appointed kitchen shines with granite countertops, stainless steel appliances, and ample cabinetry. Peace of mind comes along with brand new vinyl flooring throughout the entire main level. Upstairs, you'll find three bedrooms, each offering abundant natural light and excellent storage space. The full bathroom on this level is filled with charm, featuring beautiful natural wood beams, a shower/tub combination, and updated granite countertops that add a touch of modern elegance. The lower level expands your living possibilities with a full, partially finished basement that can easily serve as a home office, recreation room, guest space, or even a potential fourth bedroom. A second full bathroom provides added convenience with updated countertops, a standing shower, and additional storage space. Step outside and discover a backyard retreat that truly sets this property apart. The oversized two-car garage offers exceptional storage and workspace options, while the private patio creates the perfect setting for summer barbecues, morning coffee, or relaxing evenings. Gardening enthusiasts will appreciate the thoughtfully crafted garden area, while the fully fenced backyard provides both privacy and peace of mind. Completing this incredible outdoor space is a large storage shed and a beautifully built playhouse that adds charm and endless possibilities for fun and creativity. With its tasteful updates, versatile living spaces, and unforgettable backyard, this Bedford gem is ready to welcome its next owner. Schedule your private showing today!
Closed
$190,000
131 Wandle Ave, Bedford, OH 44146
3beds
1,512sqft
Single Family Residence
Built in 1944
7,078 Square Feet Lot
$190,100 Zestimate®
$126/sqft
$1,974 Estimated rent
Home value
$190,100
$181,000 - $202,000
$1,974/mo
Zestimate® history
Owner options
List your home for rent
$1,974/mo
Rent Zestimate®
Find your next renter with Zillow Rental Manager. Plus, with online applications, you can quickly screen prospective tenants – for free.
$1,974/mo
Rent Zestimate®
Refinance and save
$1,402/mo
Est. payment
Refinancing to a lower rate could help reduce your monthly payments and save thousands over the life of the loan.
$1,402/mo
Est. payment
Explore your selling options
Work with a Zillow partner agent
Leverage their expertise and Zillow's premium Showcase listings to get your home seen by more buyers.
Get startedList with your own agent
Get your home in front of millions of buyers by listing it on Zillow.
Learn how to do itSell it yourself
Take full control of how buyers see your home on Zillow by listing For Sale by Owner (FSBO).
List your homeWhat's special
Large storage shedFull partially finished basementStainless steel appliancesThoughtfully crafted garden areaAmple cabinetry
Zillow last checked:
Listing updated:
Listed by:
Marty Emerman 2164073488 tiffany@emermanteam.com,
Keller Williams Greater Metropolitan,
Tiffany J Shedden 216-407-3488,
Keller Williams Greater Metropolitan
Bought with:
Aloneet Durden, 2023006556
Century 21 Homestar
Source: MLS Now,MLS#: 5215562 Originating MLS: Akron Cleveland Association of REALTORS
Originating MLS: Akron Cleveland Association of REALTORSFacts & features
Interior
Bedrooms & bathrooms
- Bedrooms: 3
- Bathrooms: 2
- Full bathrooms: 2
Bedroom
- Description: Flooring: Carpet
- Level: Second
- Dimensions: 9.4 x 9.1
Bedroom
- Description: Flooring: Carpet
- Level: Second
- Dimensions: 12.1 x 10.1
Bedroom
- Description: Flooring: Carpet
- Level: Second
- Dimensions: 9.8 x 11.5
Bathroom
- Description: Flooring: Tile
- Level: Second
- Dimensions: 5.6 x 7.8
Bathroom
- Description: Flooring: Tile
- Level: Lower
- Dimensions: 6.4 x 7.8
Dining room
- Description: Flooring: Luxury Vinyl Tile
- Level: First
- Dimensions: 10.11 x 9
Kitchen
- Description: Flooring: Luxury Vinyl Tile
- Level: First
- Dimensions: 7.7 x 10.2
Living room
- Description: Flooring: Luxury Vinyl Tile
- Level: First
- Dimensions: 11.7 x 16
Recreation
- Description: Flooring: Carpet
- Level: Lower
- Dimensions: 15.2 x 18.7
Utility room
- Level: Lower
- Dimensions: 13.8 x ND
Heating
- Forced Air
Cooling
- Central Air
Appliances
- Included: Cooktop, Range, Refrigerator
- Laundry: In Basement
Features
- Ceiling Fan(s), Granite Counters, Pantry
- Basement: Full,Partially Finished
- Has fireplace: No
Interior area
- Total structure area: 1,512
- Total interior livable area: 1,512 sqft
- Finished area above ground: 1,008
- Finished area below ground: 504
Property
Parking
- Total spaces: 2
- Parking features: Detached, Garage
- Garage spaces: 2
Features
- Levels: Two
- Stories: 2
- Patio & porch: Patio
- Exterior features: Fire Pit, Playground, Private Yard
- Fencing: Back Yard,Chain Link
Lot
- Size: 7,078 Square Feet
Details
- Additional structures: Shed(s)
- Parcel number: 81120052
Construction
Type & style
- Home type: SingleFamily
- Architectural style: Colonial
- Property subtype: Single Family Residence
Materials
- Brick
- Roof: Asphalt,Shingle
Condition
- Year built: 1944
Details
- Warranty included: Yes
Utilities & green energy
- Sewer: Public Sewer
- Water: Public
Community & HOA
Community
- Subdivision: Bedford Heights
HOA
- Has HOA: No
Location
- Region: Bedford
Financial & listing details
- Price per square foot: $126/sqft
- Tax assessed value: $144,600
- Annual tax amount: $3,922
- Date on market: 6/5/2026
- Cumulative days on market: 4 days
Price history
| Date | Event | Price |
|---|---|---|
| 7/2/2026 | Sold | $190,000+12.4%$126/sqft |
Source:  MLS Now #5215562 Report a problem MLS Now #5215562 Report a problem | ||
| 6/9/2026 | Pending sale | $169,000$112/sqft |
Source: MLS Now #5215562 Report a problem | ||
| 6/5/2026 | Listed for sale | $169,000+92%$112/sqft |
Source: MLS Now #5215562 Report a problem | ||
| 9/25/2008 | Sold | $88,000+3.5%$58/sqft |
Source: Public Record Report a problem | ||
| 5/27/2008 | Listed for sale | $85,000-33.9%$56/sqft |
Source: Z57 #2464753 Report a problem | ||
| 1/31/2006 | Sold | $128,500+36.7%$85/sqft |
Source: Public Record Report a problem | ||
| 5/27/1999 | Sold | $94,000+9.3%$62/sqft |
Source: Public Record Report a problem | ||
| 4/11/1996 | Sold | $86,000$57/sqft |
Source: Public Record Report a problem | ||
Public tax history
| Year | Property taxes | Tax assessment |
|---|---|---|
| 2025 | $3,598 0% | $50,610 |
| 2024 | $3,598 +41% | $50,610 +63% |
| 2023 | $2,552 +14.4% | $31,050 |
| 2022 | $2,230 +1.1% | $31,050 |
| 2021 | $2,206 -0.2% | $31,050 +11% |
| 2020 | $2,210 +0.5% | $27,970 +0% |
| 2019 | $2,198 -6.4% | $27,960 0% |
| 2018 | $2,347 +1.4% | $27,970 +7.4% |
| 2017 | $2,315 +1.1% | $26,050 |
| 2016 | $2,289 | $26,050 |
| 2015 | $2,289 -0.4% | $26,050 -8% |
| 2014 | $2,299 +7.8% | $28,320 |
| 2013 | $2,132 +2.2% | $28,320 |
| 2012 | $2,087 -17.7% | $28,320 -20.7% |
| 2011 | $2,536 -1.3% | $35,700 |
| 2010 | $2,569 +0.3% | $35,700 |
| 2009 | $2,562 +11.9% | $35,700 -12% |
| 2008 | $2,290 +2.3% | $40,570 |
| 2007 | $2,238 +0.3% | $40,570 |
| 2006 | $2,232 | $40,570 +12.7% |
| 2005 | -- | $35,990 |
| 2004 | $2,058 +13.5% | $35,990 |
| 2003 | $1,813 +7.8% | $35,990 +10.6% |
| 2002 | $1,681 -44.4% | $32,550 |
| 2001 | $3,024 | $32,550 |
| 2000 | $3,024 | $32,550 |
Find assessor info on the county website
Neighborhood: 44146
Nearby homes
- $164,5003 bd2 ba1.3k sqft135 Wandle Ave, Bedford, OH 44146Sold
- $164,2003 bd1 ba1.2k sqft127 Wandle Ave, Bedford, OH 44146Off Market

- $129,8003 bd1 ba1k sqft139 Wandle Ave, Bedford, OH 44146Off Market
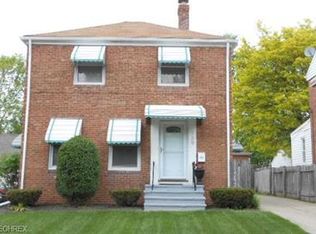
- $125,0003 bd2 ba1.3k sqft123 Wandle Ave, Bedford, OH 44146Sold

- $152,1003 bd1 ba1.2k sqft115 Wandle Ave, Bedford, OH 44146Off Market
- $139,8003 bd1 ba1k sqft143 Wandle Ave, Bedford, OH 44146Off Market
- $156,1002 bd1 ba1.2k sqft113 Wandle Ave, Bedford, OH 44146Off Market
- $216,3004 bd2 ba2.1k sqft144 Gould Ave, Bedford, OH 44146Off Market
Nearby schools
GreatSchools rating
- NACentral Primary SchoolGrades: PK-2Distance: 1 mi
- 5/10Heskett Middle SchoolGrades: 6-8Distance: 2.4 mi
- 5/10Bedford High SchoolGrades: 9-12Distance: 0.9 mi
Schools provided by the listing agent
- District: Bedford CSD - 1803
Source: MLS Now. This data may not be complete. We recommend contacting the local school district to confirm school assignments for this home.
Get a cash offer in 3 minutes
Find out how much your home could sell for in as little as 3 minutes with a no-obligation cash offer.
Estimated market value
$190,100
Get a cash offer in 3 minutes
Find out how much your home could sell for in as little as 3 minutes with a no-obligation cash offer.
Estimated market value
$190,100
- Ohio
- Cuyahoga County
- Bedford
- 44146
- 131 Wandle Ave
Nearby cities
Nearby zip codes
Other Bedford Topics
